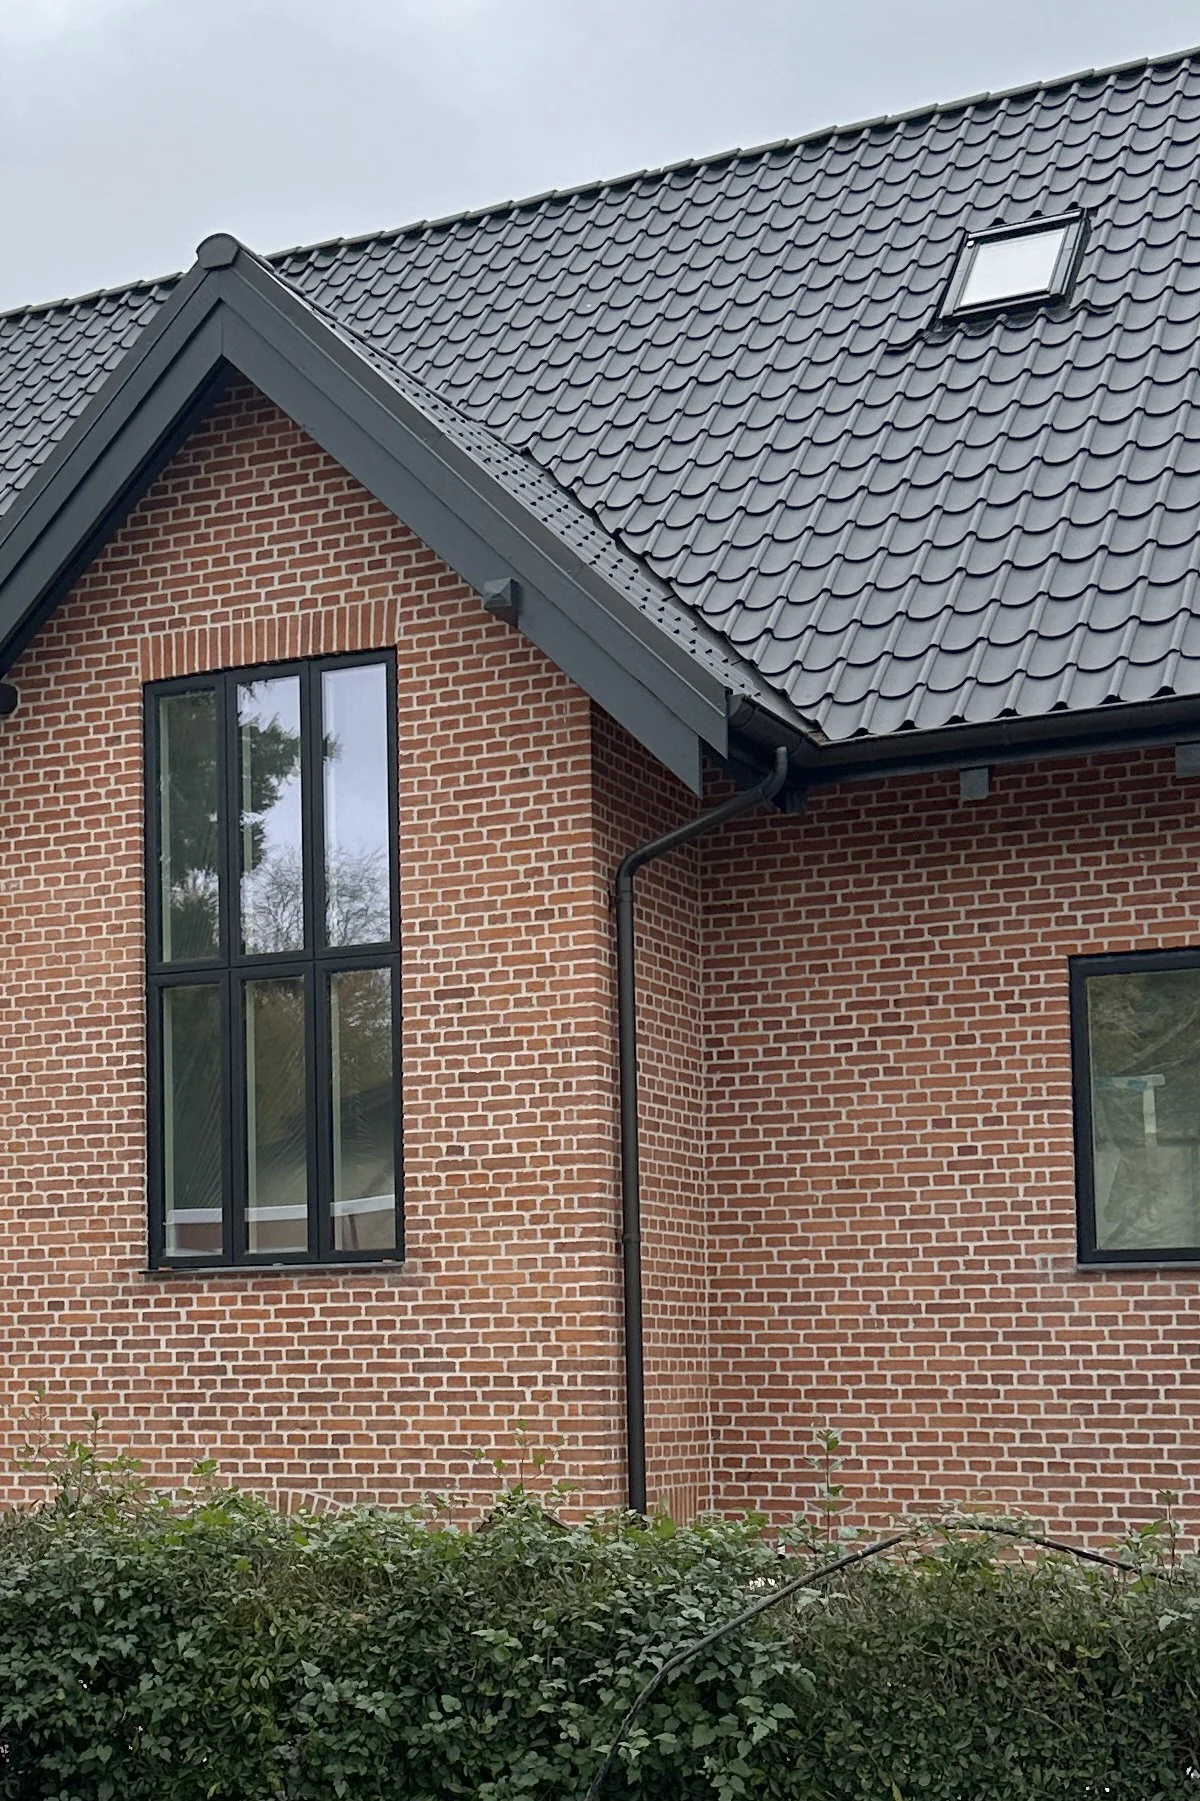
VIRUM RESIDENCE - 01
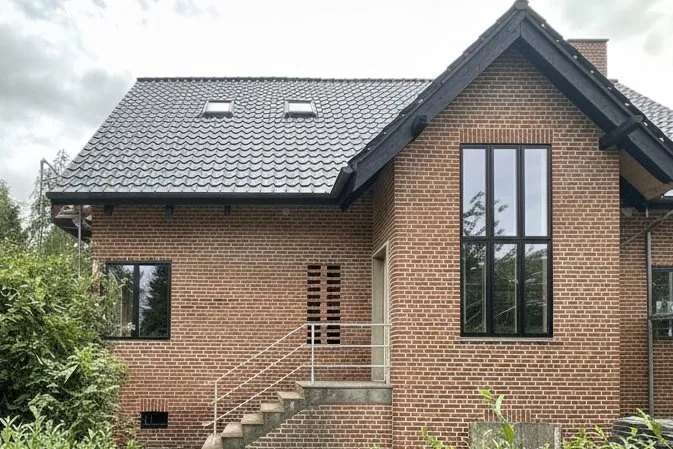
Virum Residence is a comprehensive transformation of an existing lakeside villa, where the entire interior was reimagined to create a contemporary family home deeply connected to its surroundings.
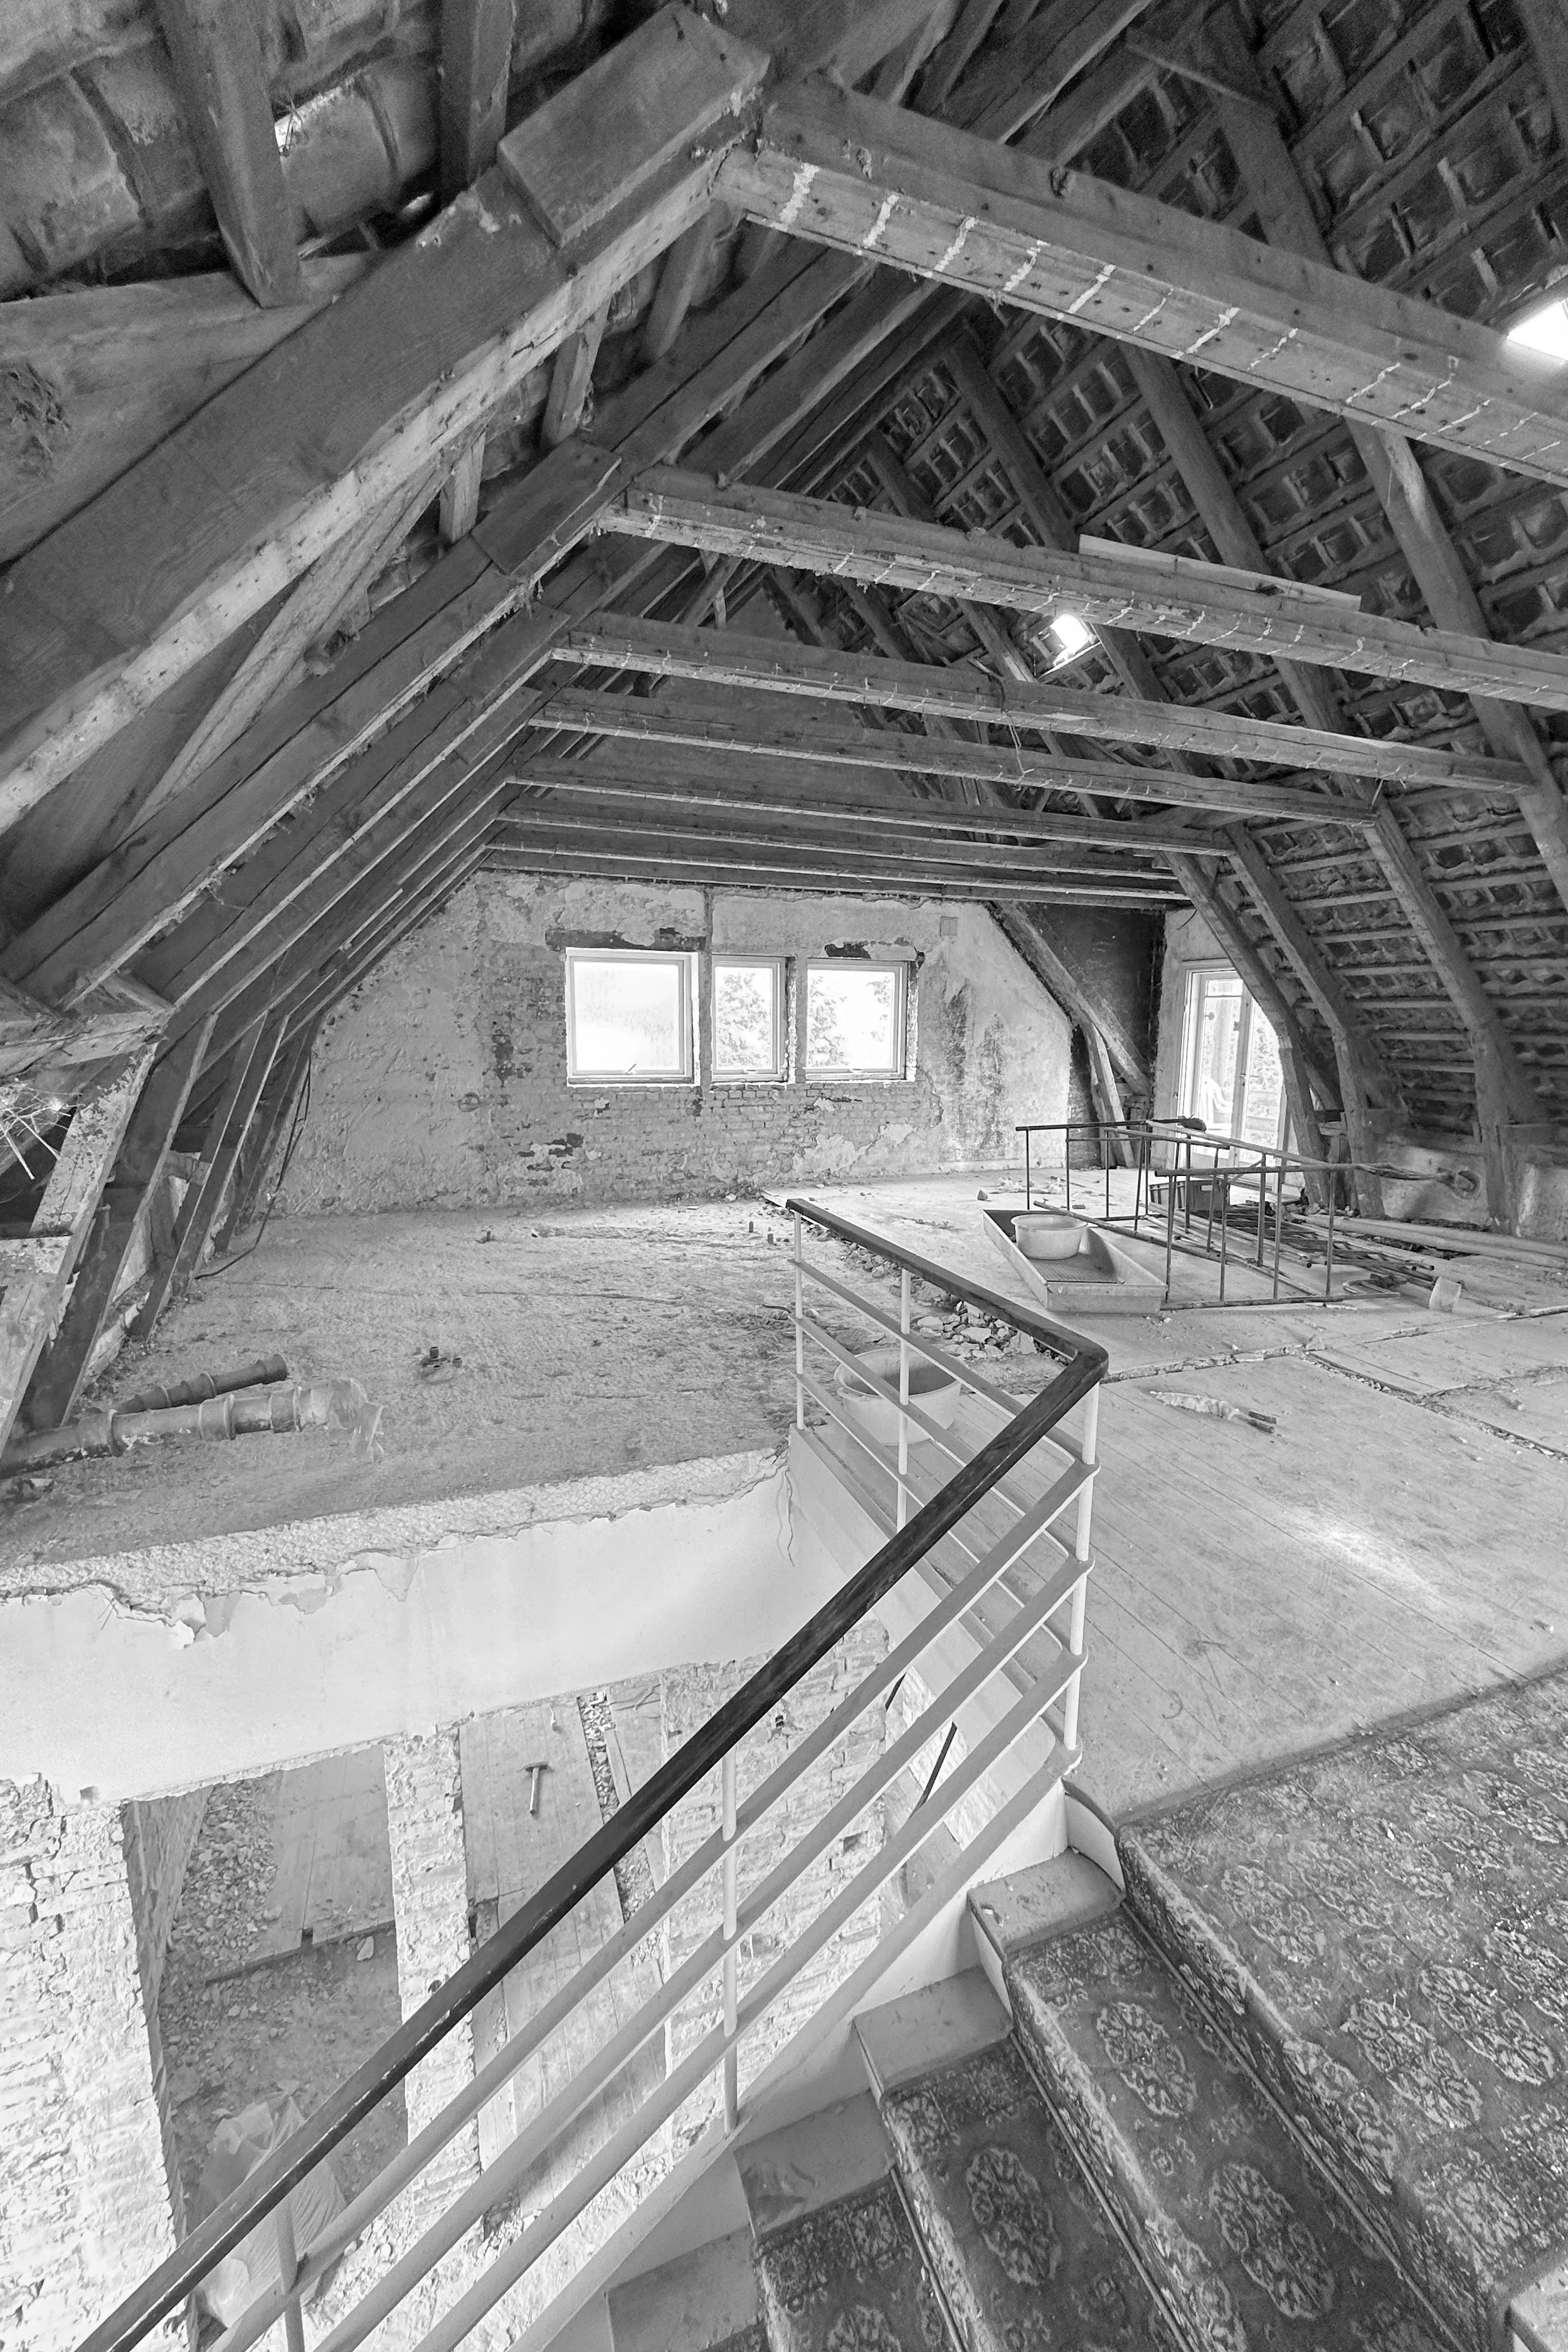
All internal walls were removed, allowing the house to be completely reorganised around a new spatial concept. The new layout is carefully composed to maximise views across the lake, creating a sequence of open and interconnected living spaces defined by daylight, generous volumes and a seamless connection to the landscape.
The existing roof was redesigned with a more refined and contemporary expression, while two new dormer windows introduce additional daylight and frame views of the lake. At the heart of the home, a new double-height living space reveals the original timber roof structure, celebrating the craftsmanship of the existing building and creating a striking architectural focal point.
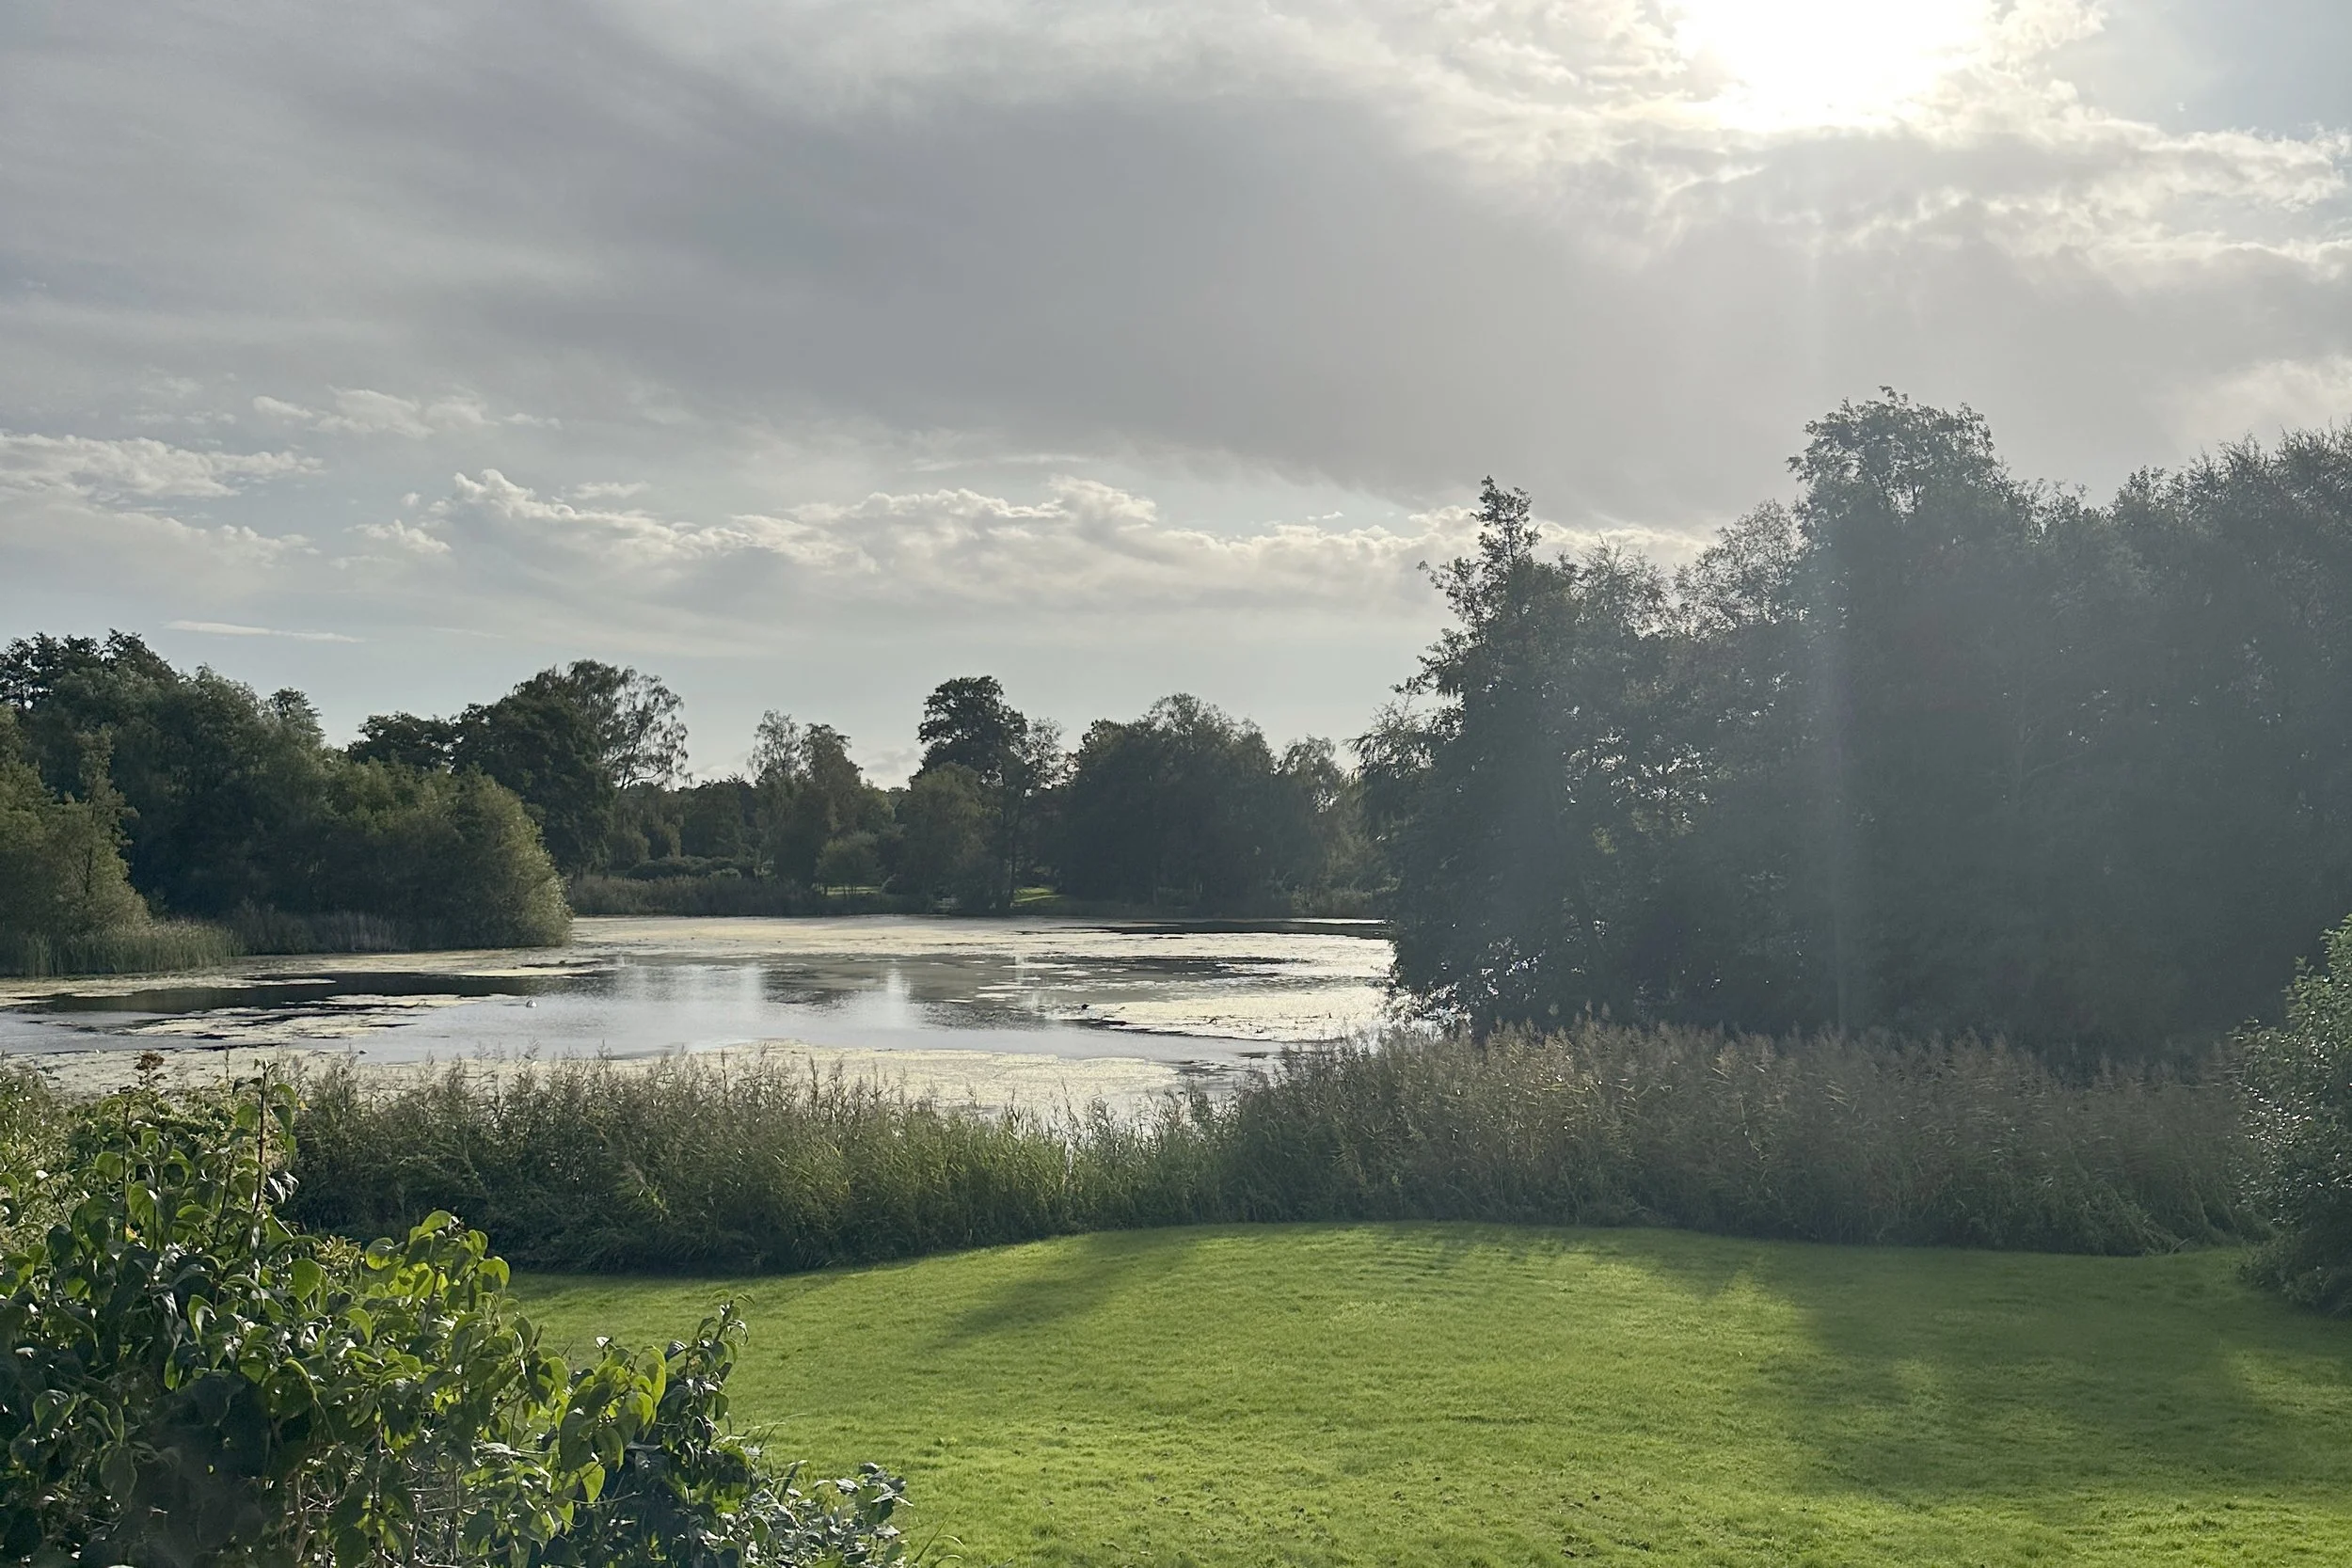
Set within a unique private garden that extends directly to the water’s edge, the house embraces its exceptional setting. Carefully positioned openings and outdoor spaces allow the changing landscape to become an integral part of everyday life, strengthening the dialogue between architecture and nature.
By balancing bold structural interventions with respect for the original building, the project transforms the villa into a calm, timeless home where space, light, craftsmanship and landscape define the architectural experience.
Location:
Virum
Category:
Residential
Status:
In Development
Photography:
Black Architecture / In Progress
Commission:
Architectural Concept & Design
Spatial Planning
Detailed Architectural Design
Bespoke Interior Elements
Lighting Strategy
Outdoor Living & Landscape Integration
Architectural Site Supervision
Colors and Materials
Supplier Selection