VEDBÆK RESIDENCE
Monumentality Through Restraint
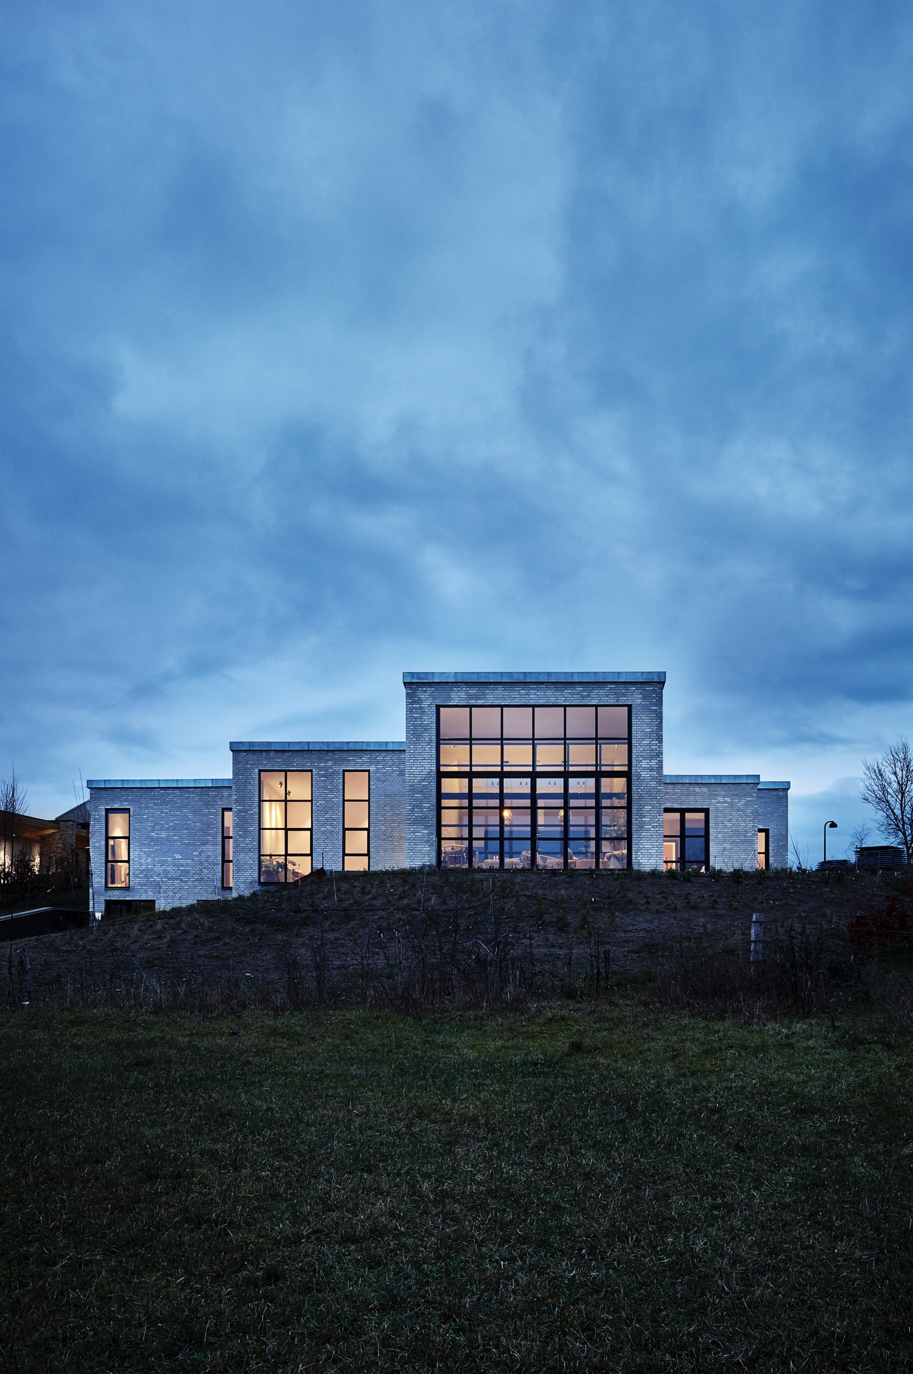
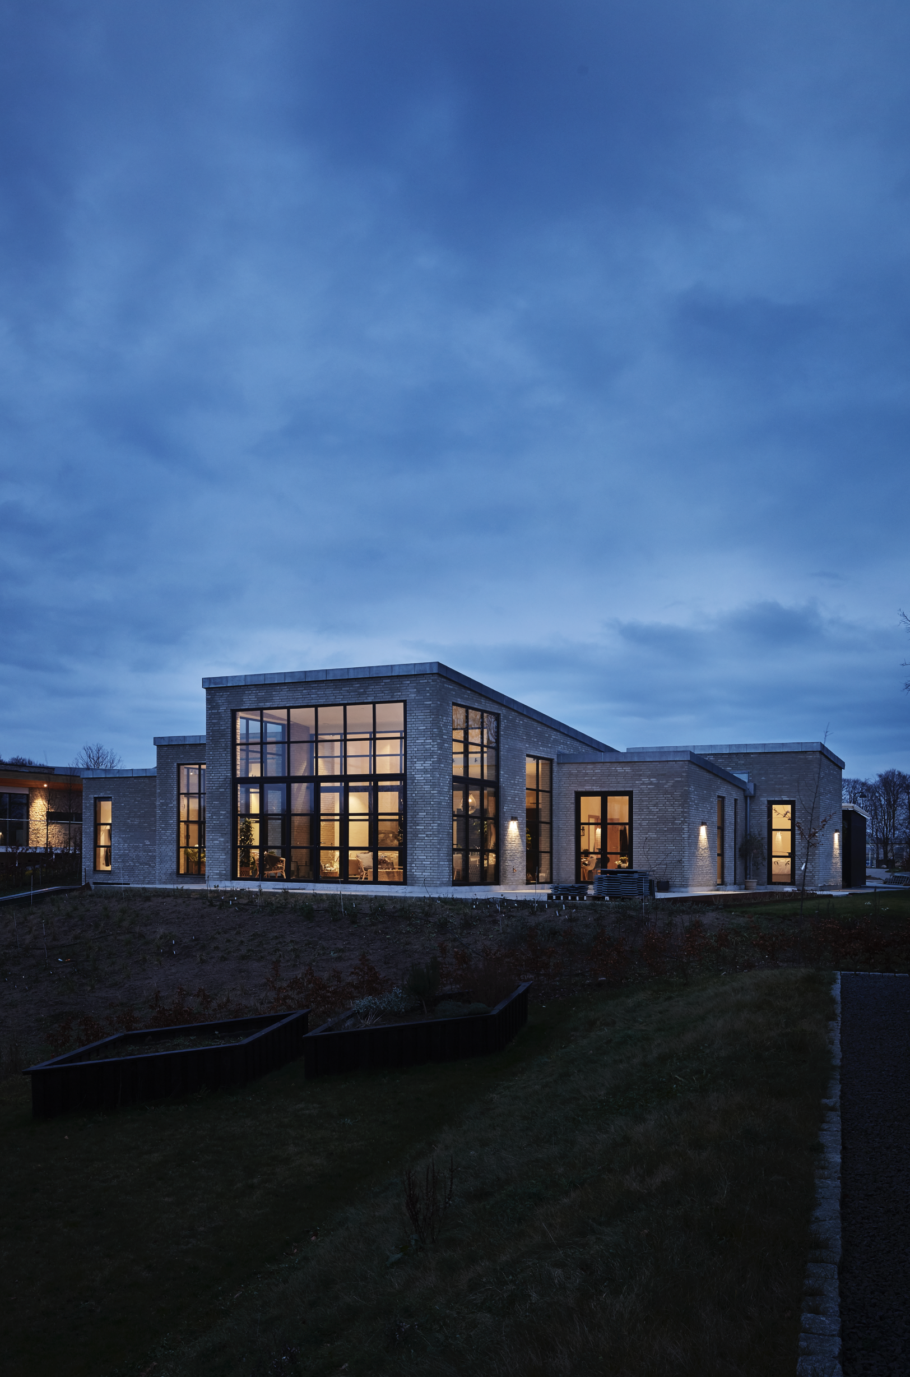
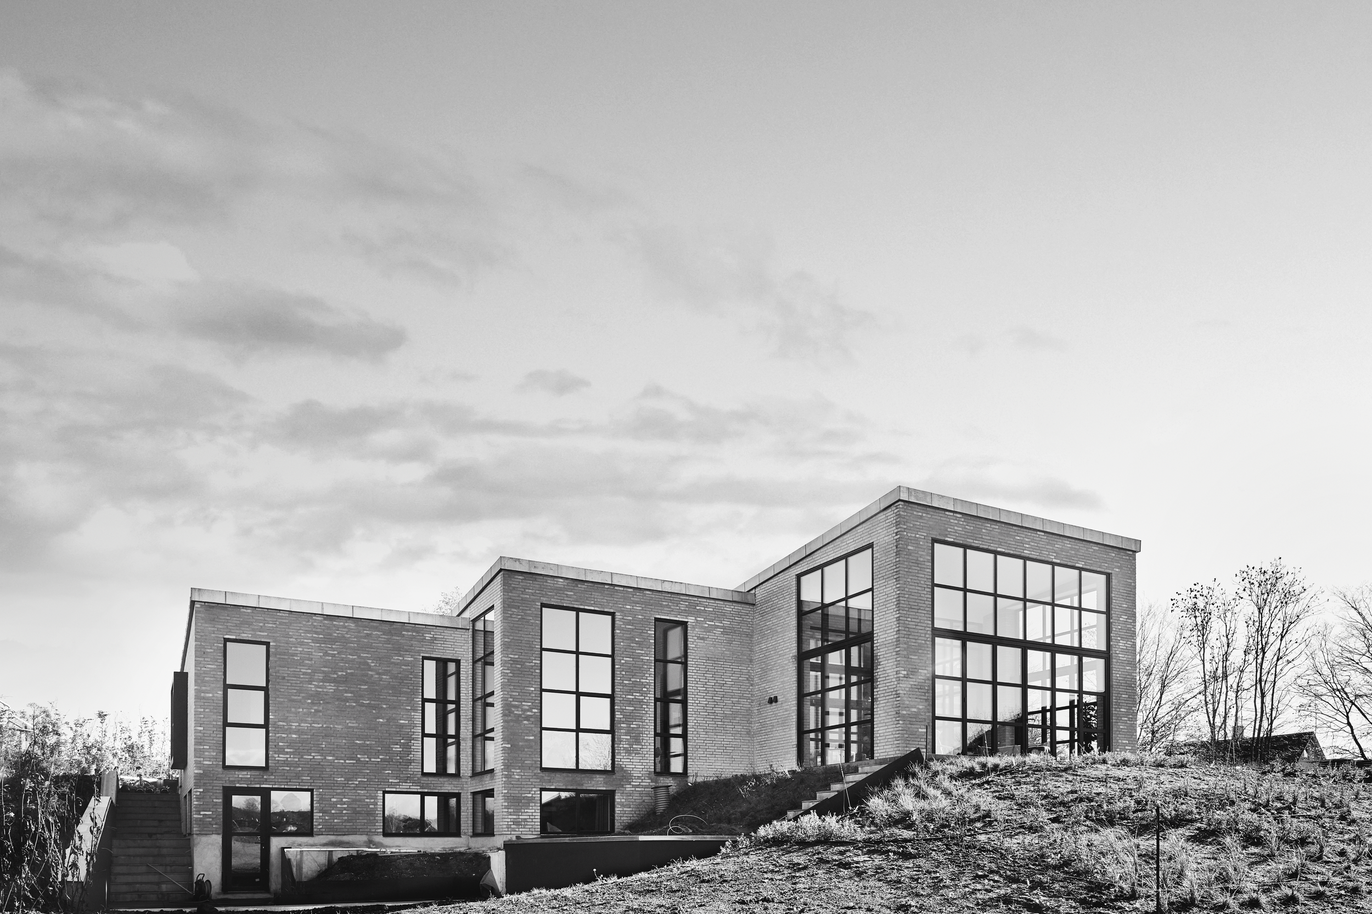
Set within the openness of the landscape, the residence is conceived as a composition of carefully proportioned volumes that embody a quiet sense of monumentality. Rather than seeking attention through scale or expression, the architecture finds its presence in restraint—where proportion, light, and material become the primary architectural language.
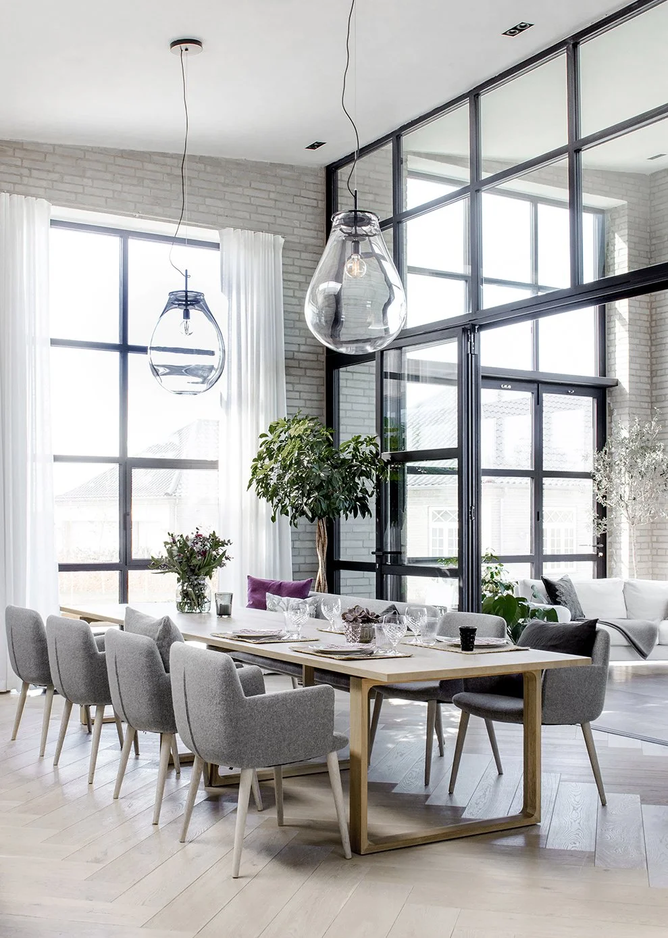
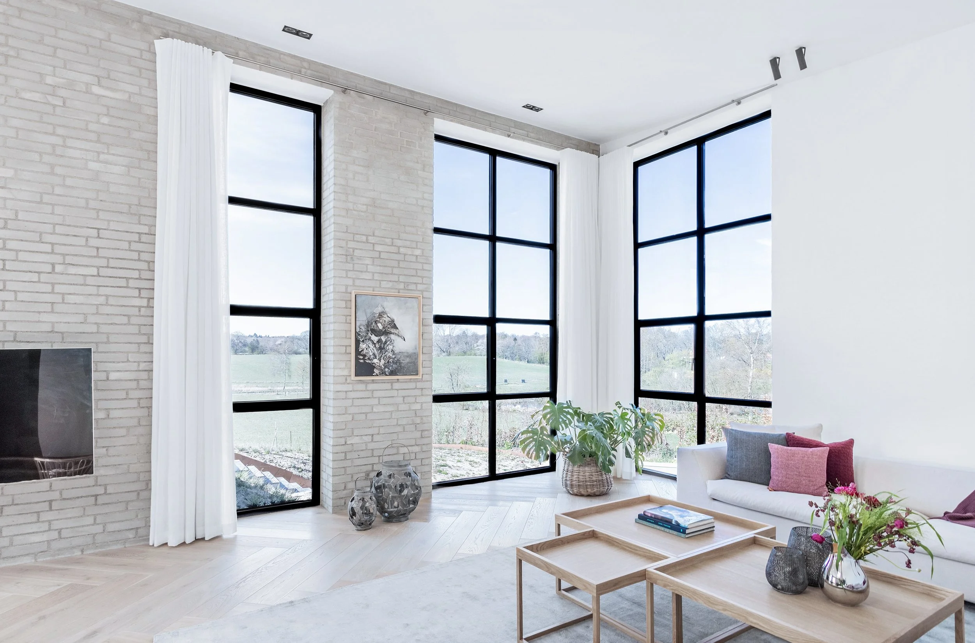
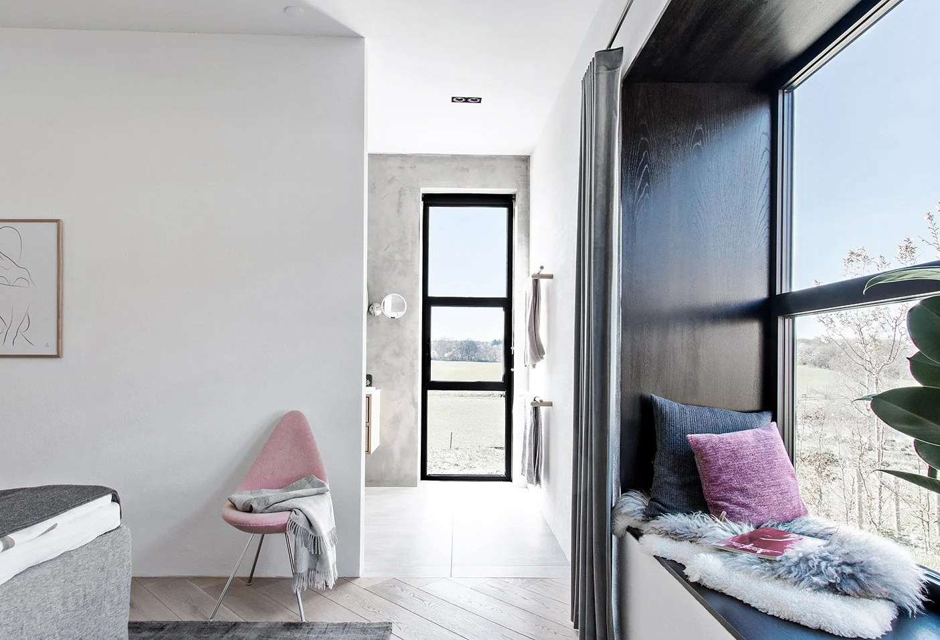
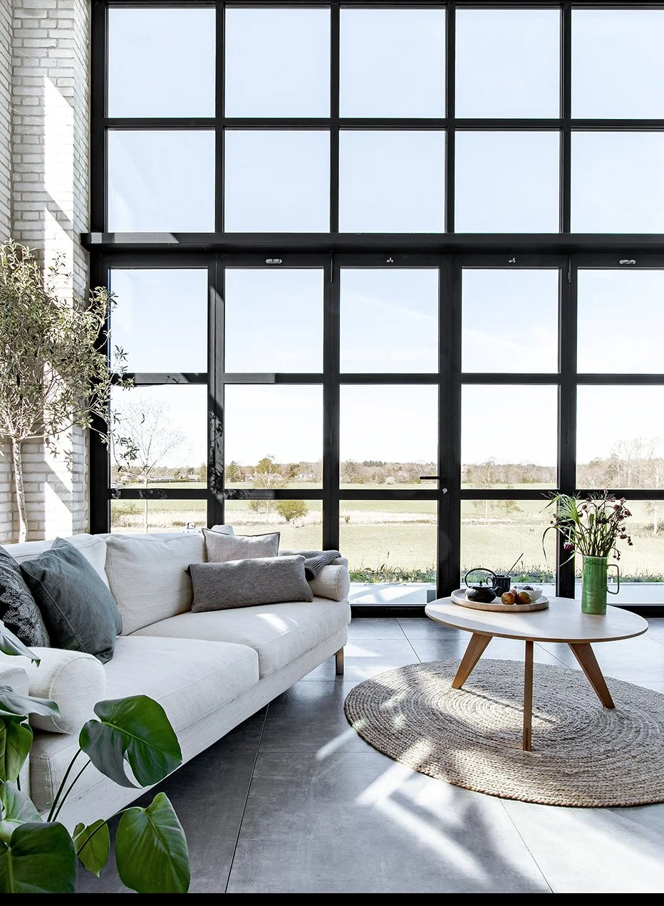
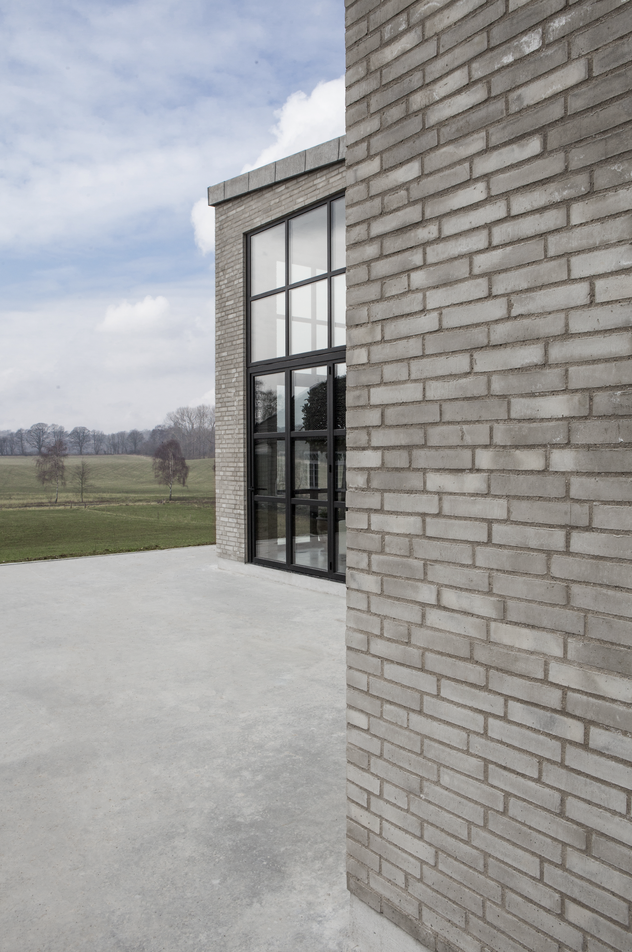
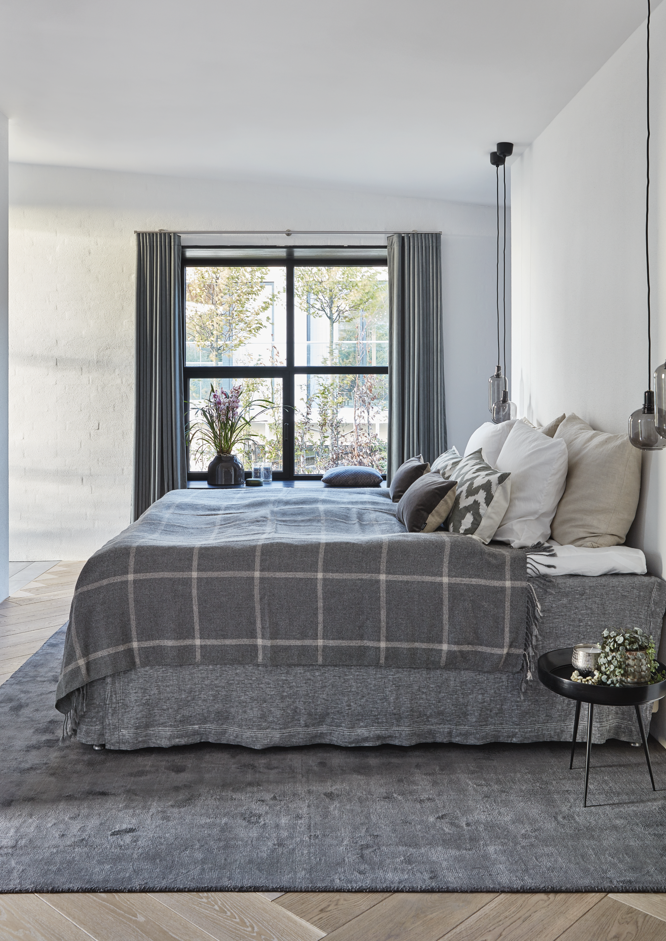
Generous ceiling heights and expansive steel-framed openings dissolve the threshold between interior and landscape, allowing daylight to shape the atmosphere throughout the day. The spaces feel open yet deeply intimate, monumental yet profoundly calm. Every room is designed not only to be experienced visually, but to be inhabited slowly.
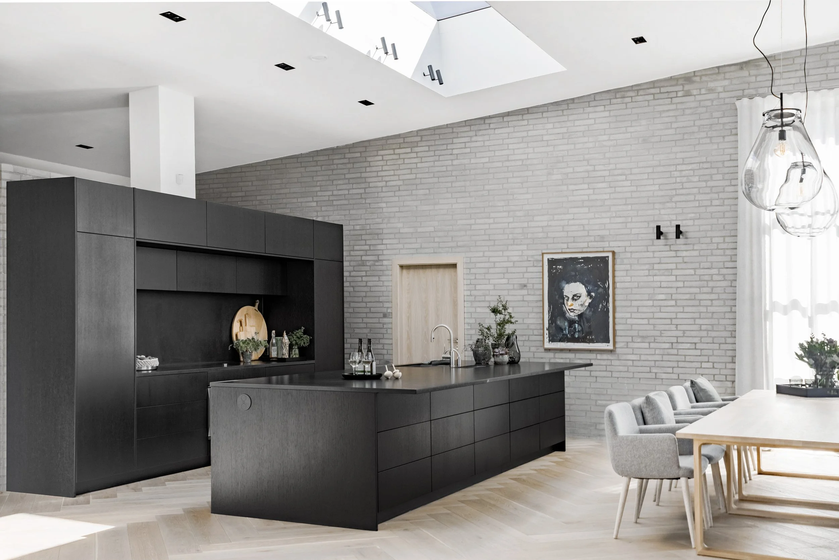
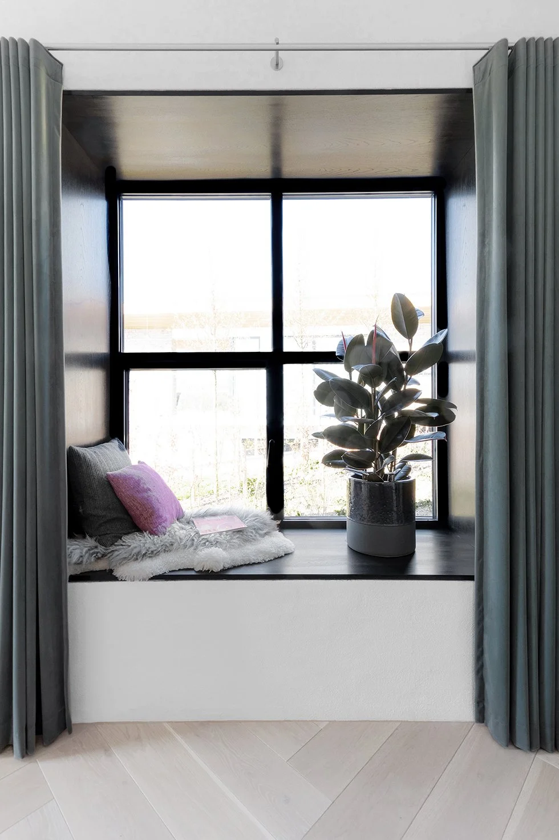
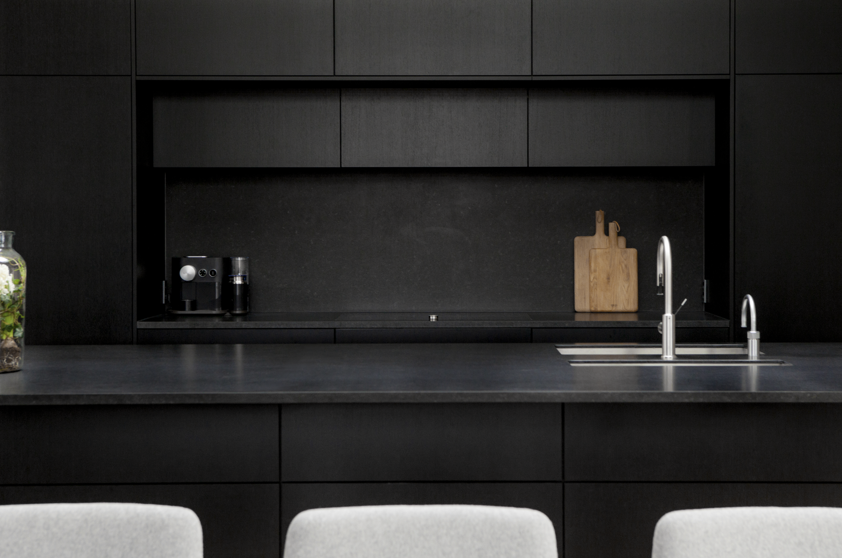
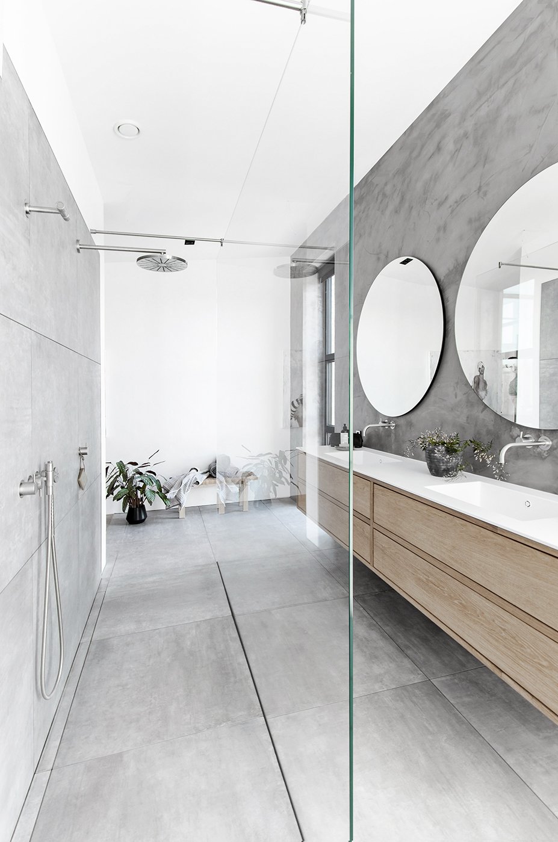
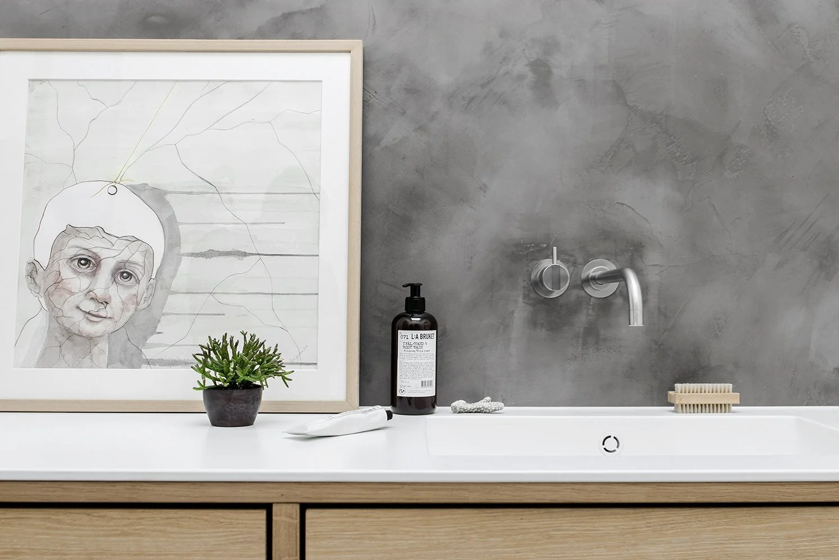
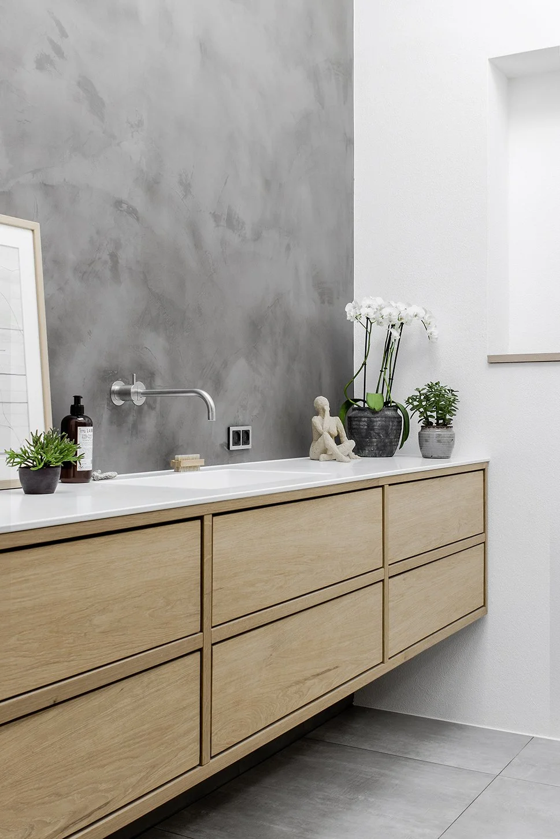
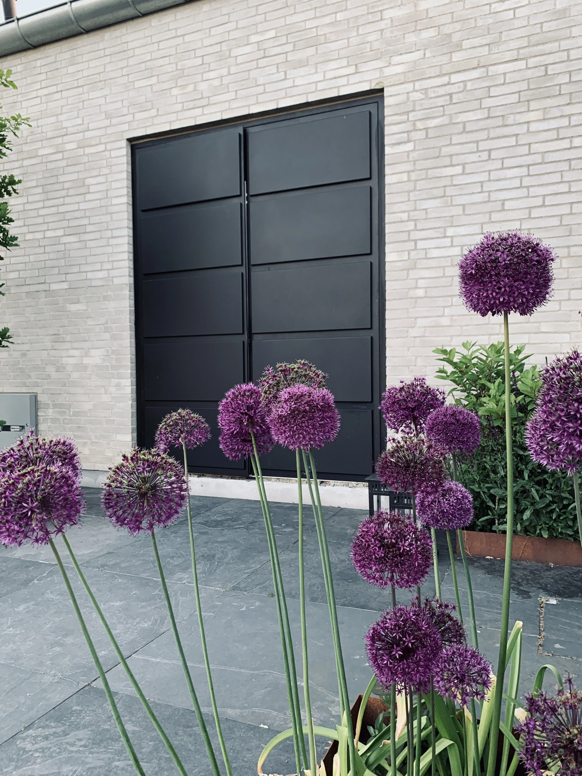
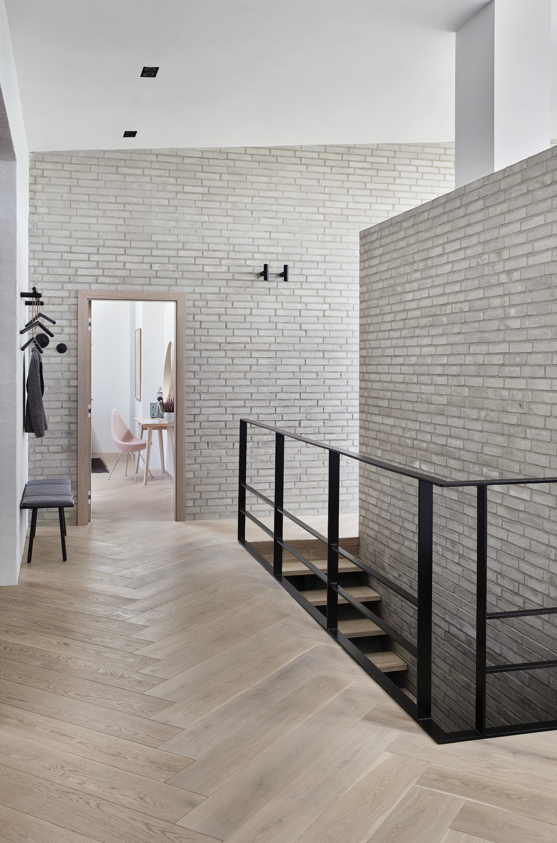
A restrained palette of pale brick, blackened steel, oak, and natural stone creates a timeless material dialogue rooted in honesty and permanence. The materials are allowed to age with dignity, gaining character over time while reinforcing the quiet confidence of the architecture. Details are intentionally understated, allowing the essential qualities of space, proportion, and craftsmanship to come forward.
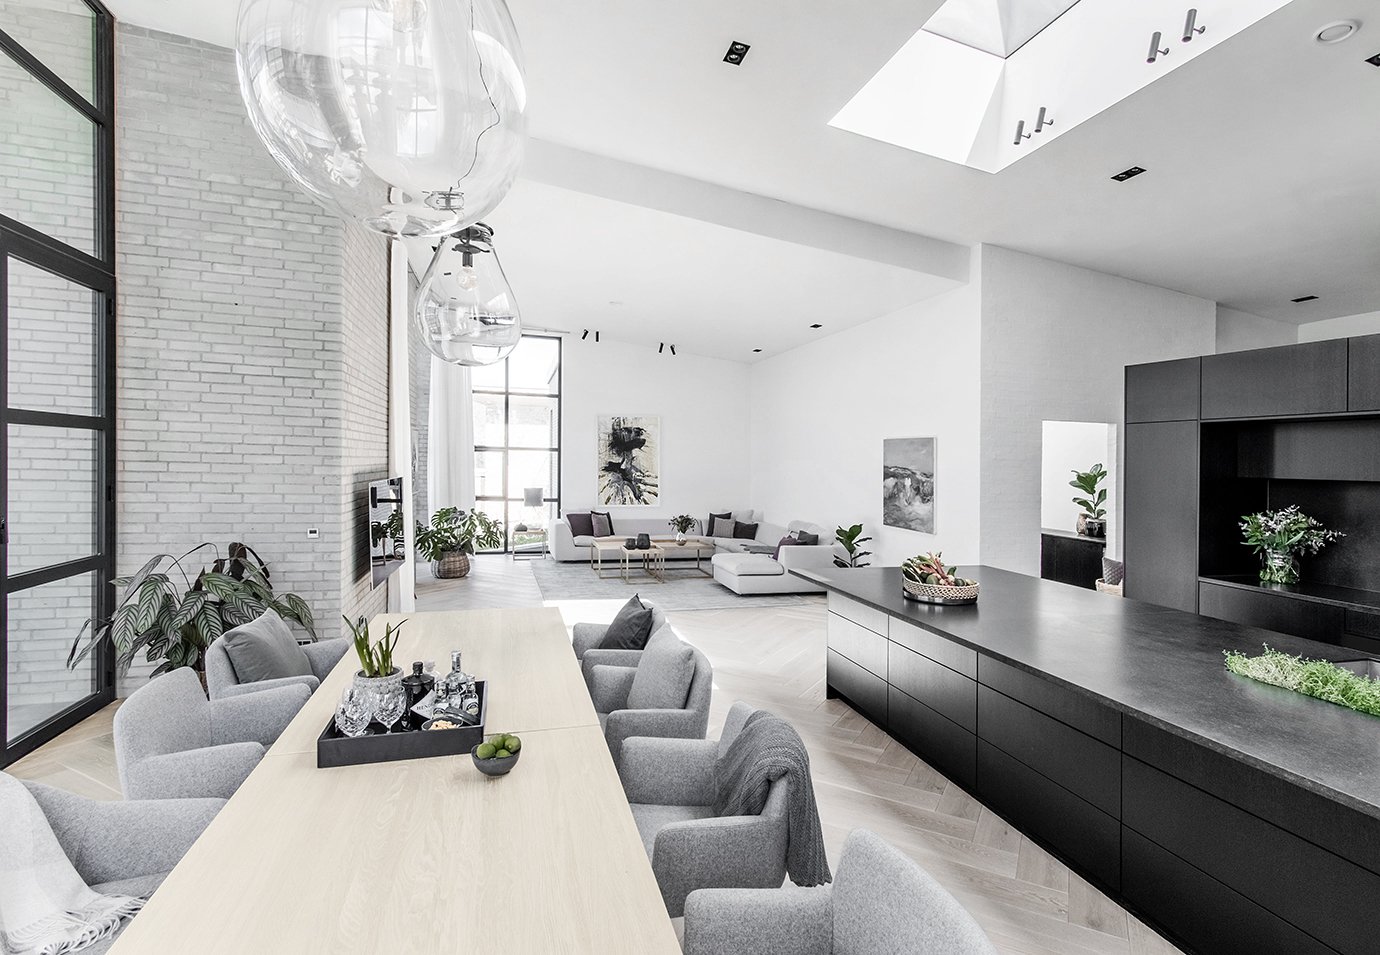
At the heart of the home, living, dining, and kitchen spaces unfold beneath a singular roofscape where natural light becomes an architectural material in its own right. As daylight moves across textured surfaces, the house continuously transforms, creating subtle shifts in atmosphere from morning until evening.
The project is guided by the belief that architecture should not dominate daily life, but quietly elevate it. Through monumental simplicity, tactile materiality, and enduring proportions, the house becomes more than a place to live—it becomes a lasting framework for belonging, reflection, and everyday rituals.
Location:
Vedbæk
Category:
Residential, Newbuilt
Size:
450 m2
Photography:
Bo Bedre / Pernille Greve and Odd Society
Commission:
Architectural Concept & Design
Spatial Planning
Detailed Architectural Design
Bespoke Interior Elements
Lighting Strategy
Outdoor Living & Landscape Integration
Architectural Site Supervision
Furniture Selection & Styling
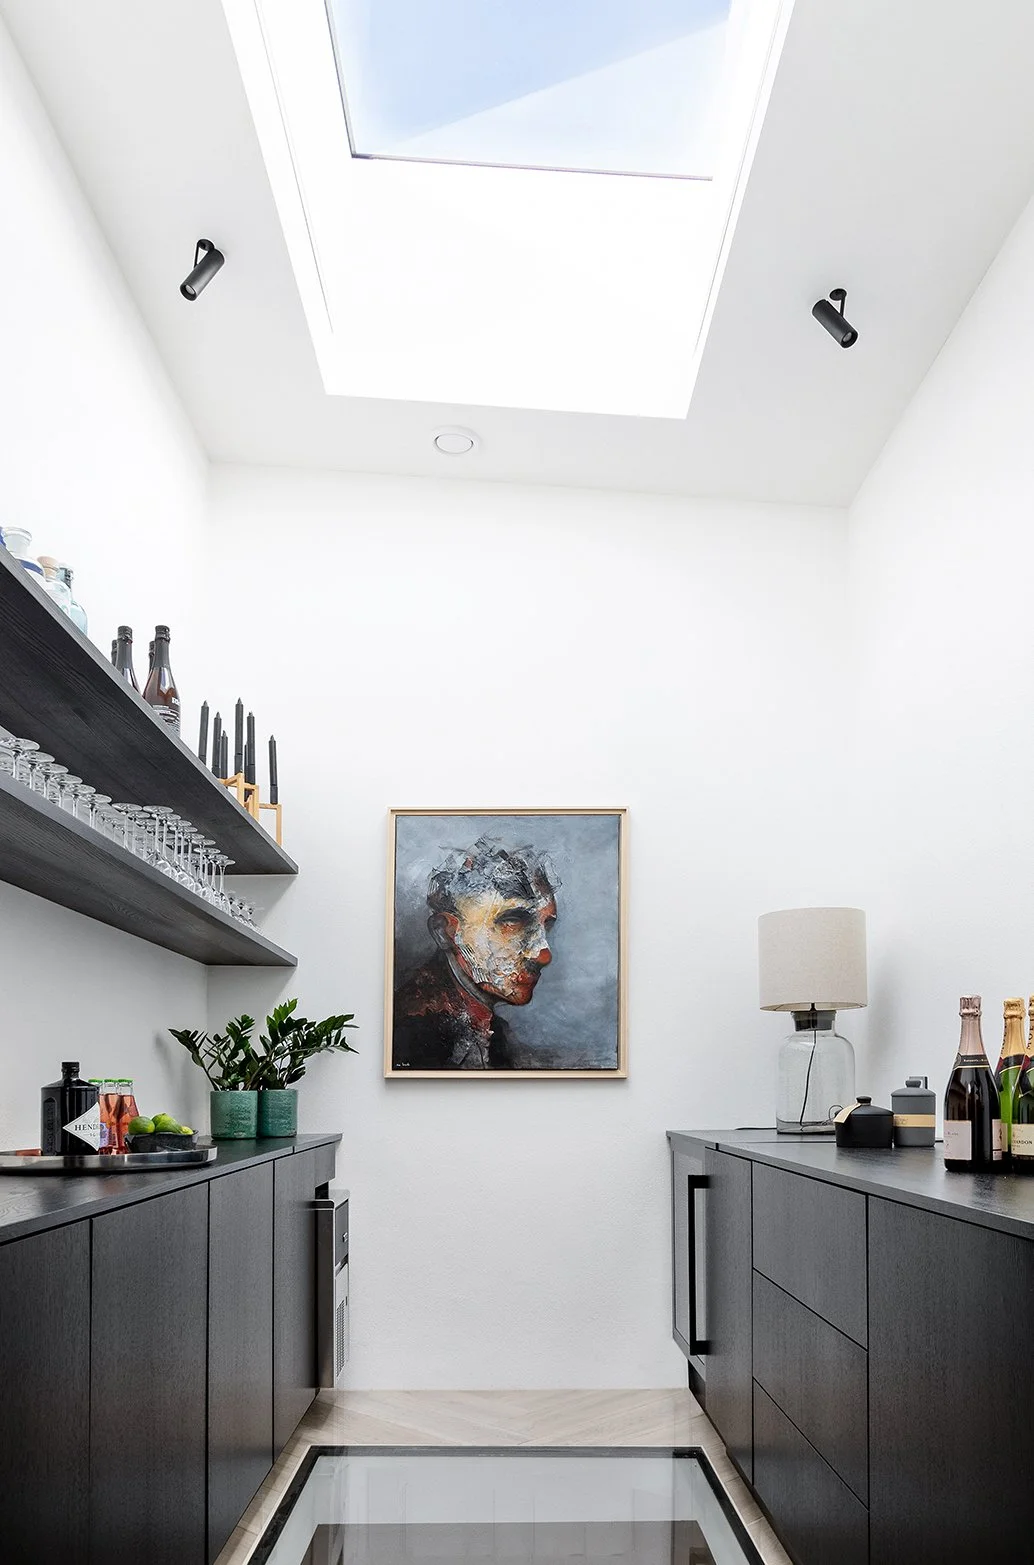
Bespoke wine cellar