LYNGBY RESIDENCE
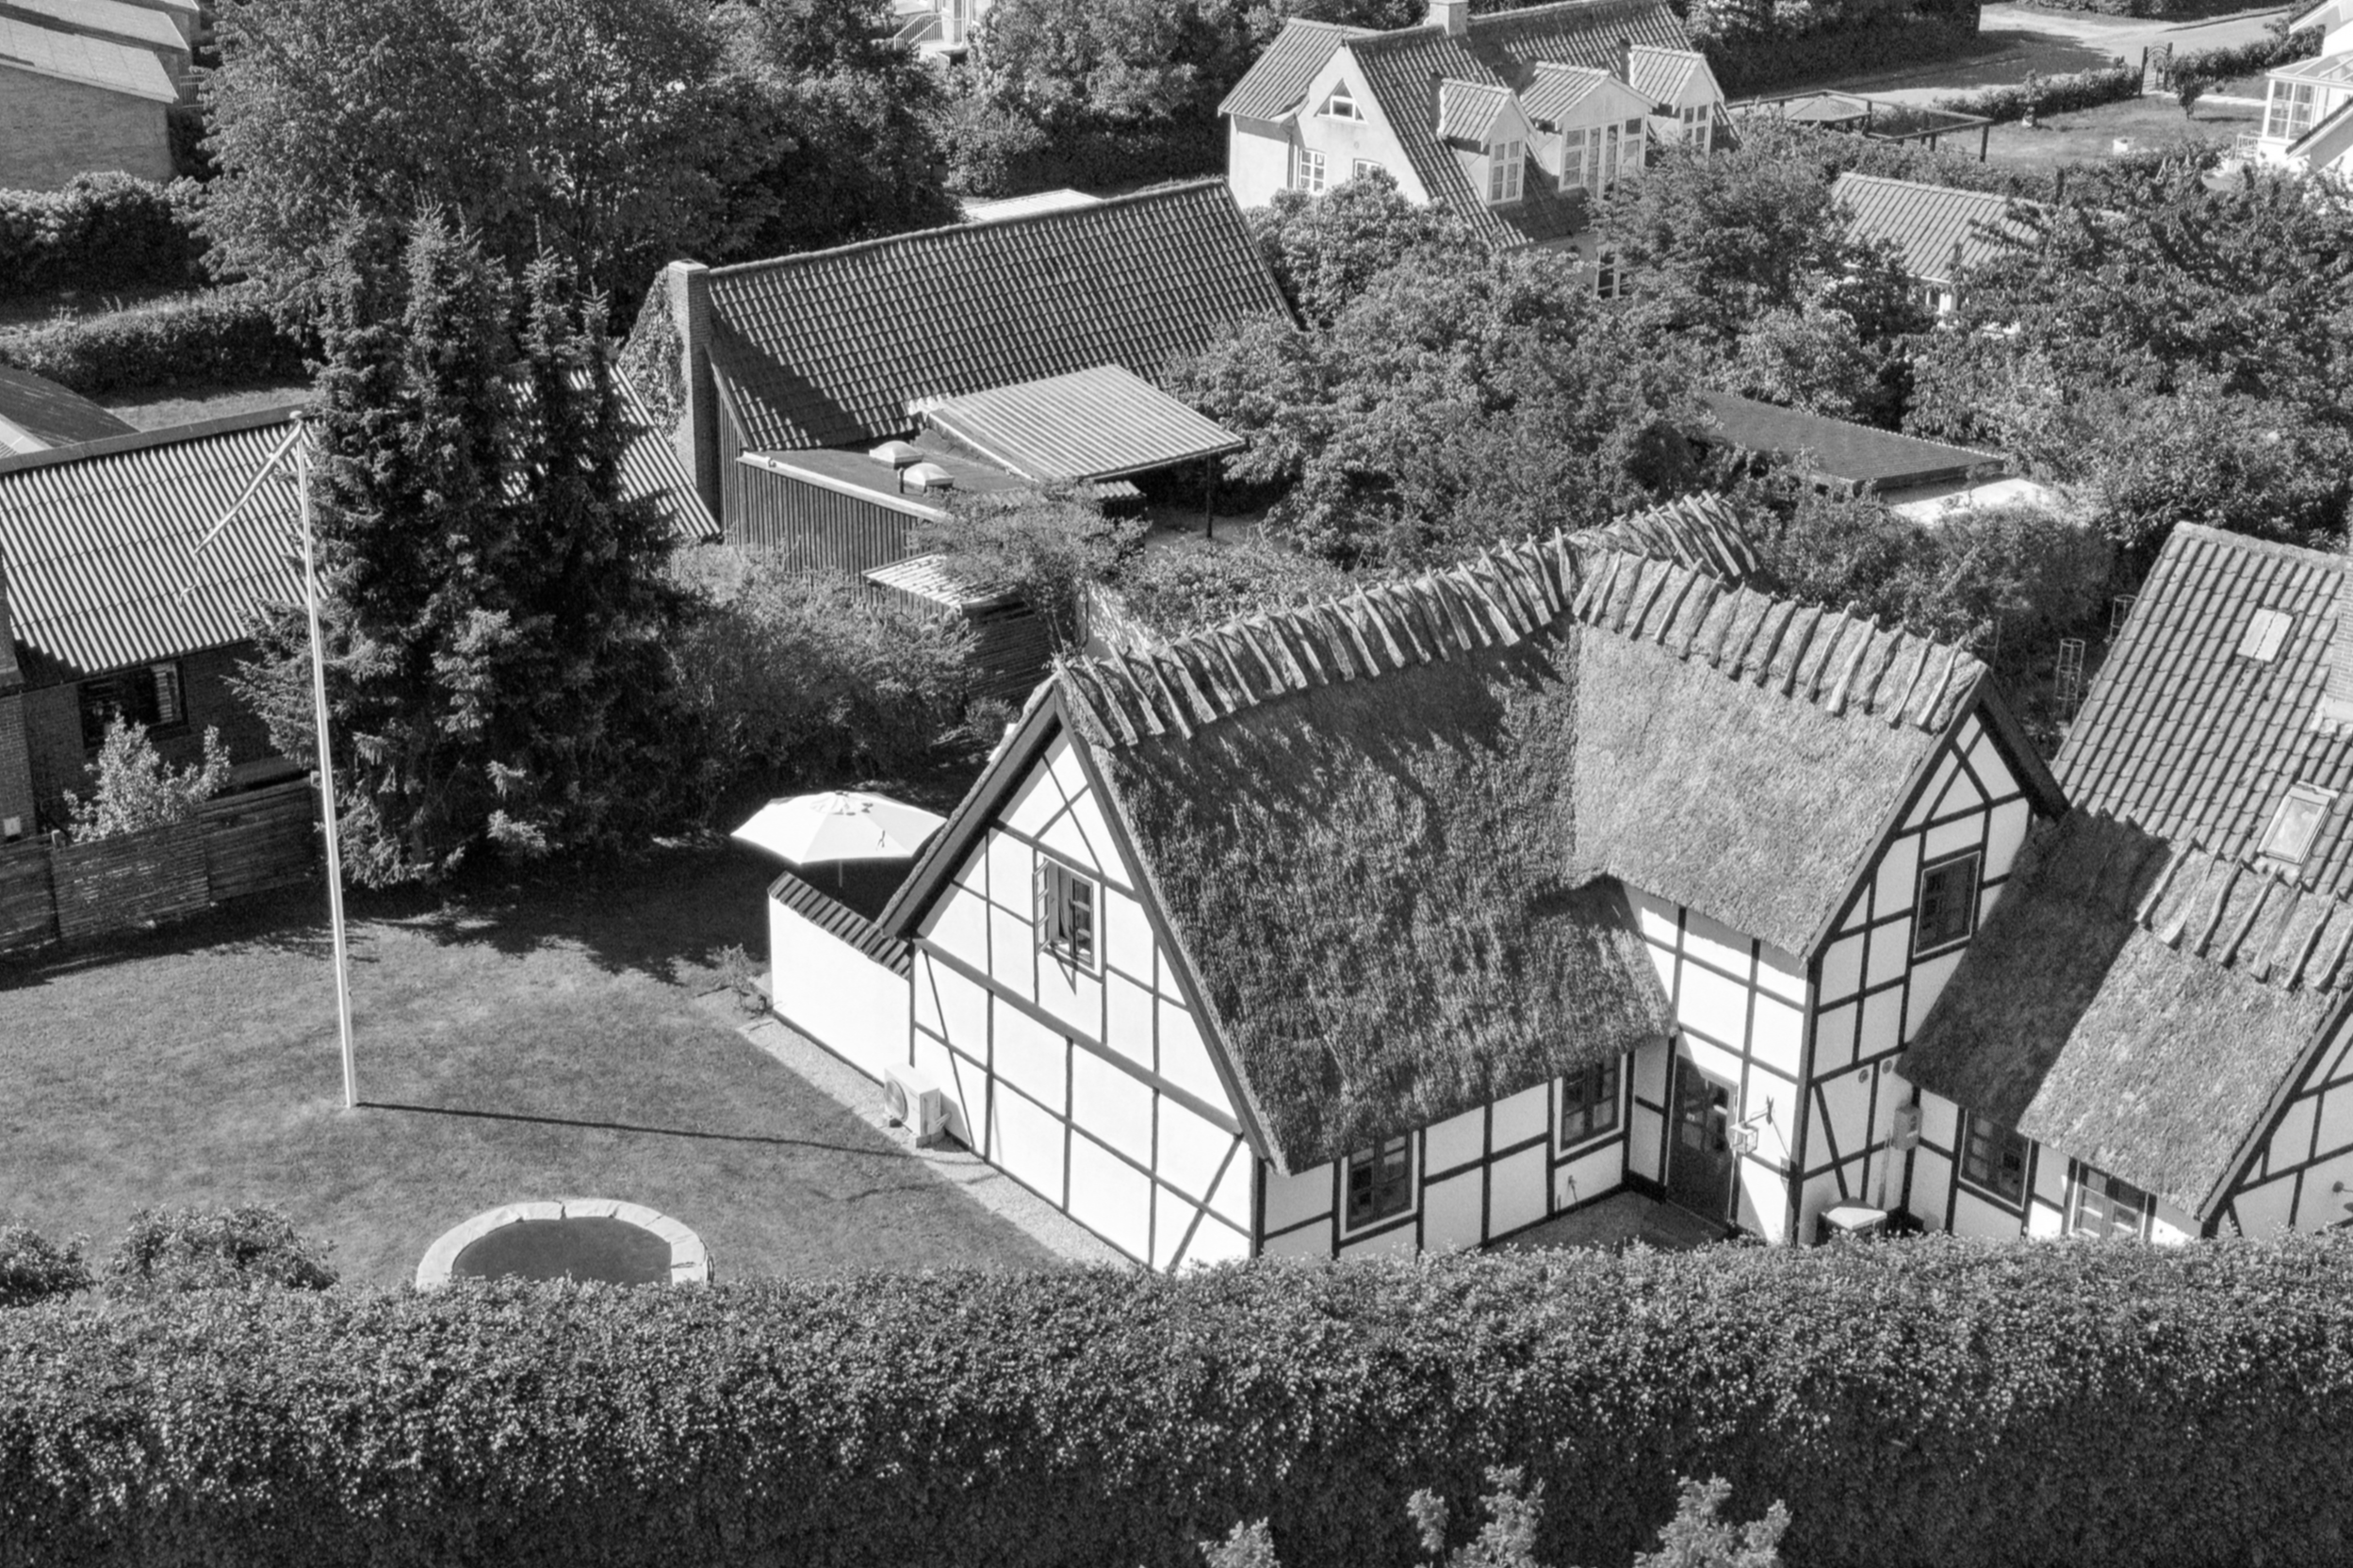
Lyngby Residence explores how a contemporary extension can become a natural continuation of a historic home.
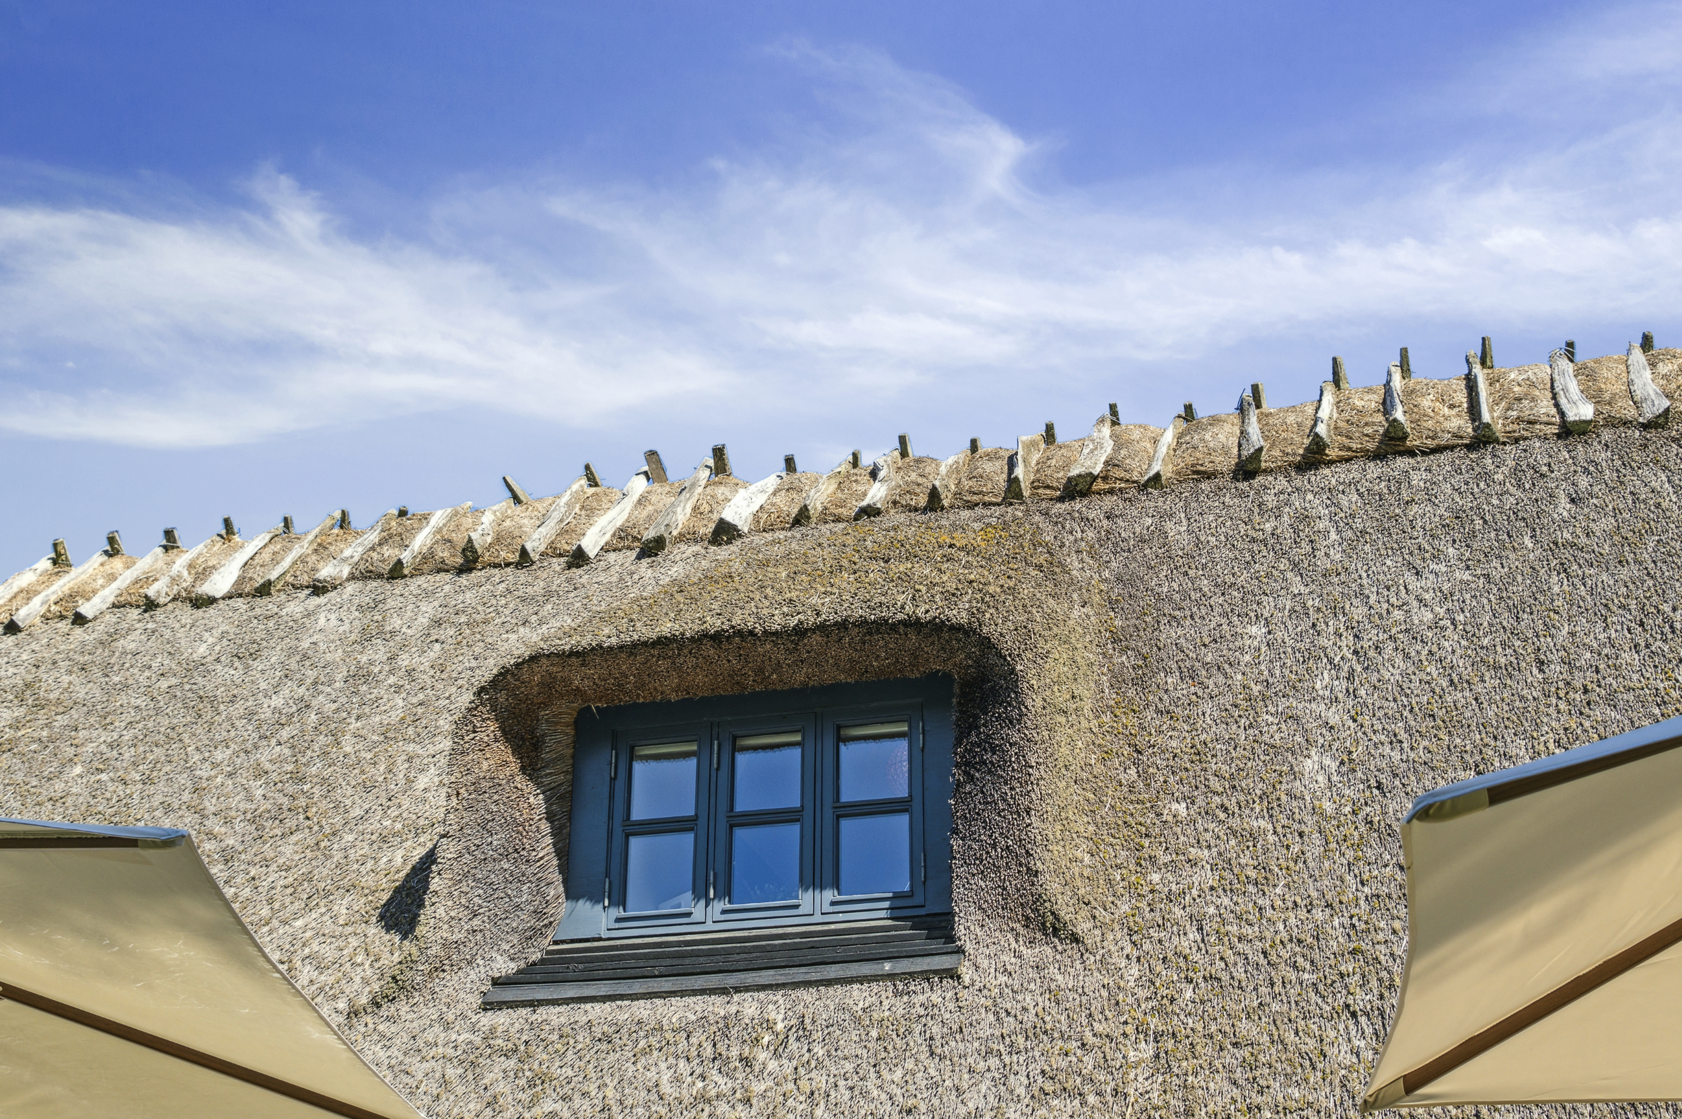
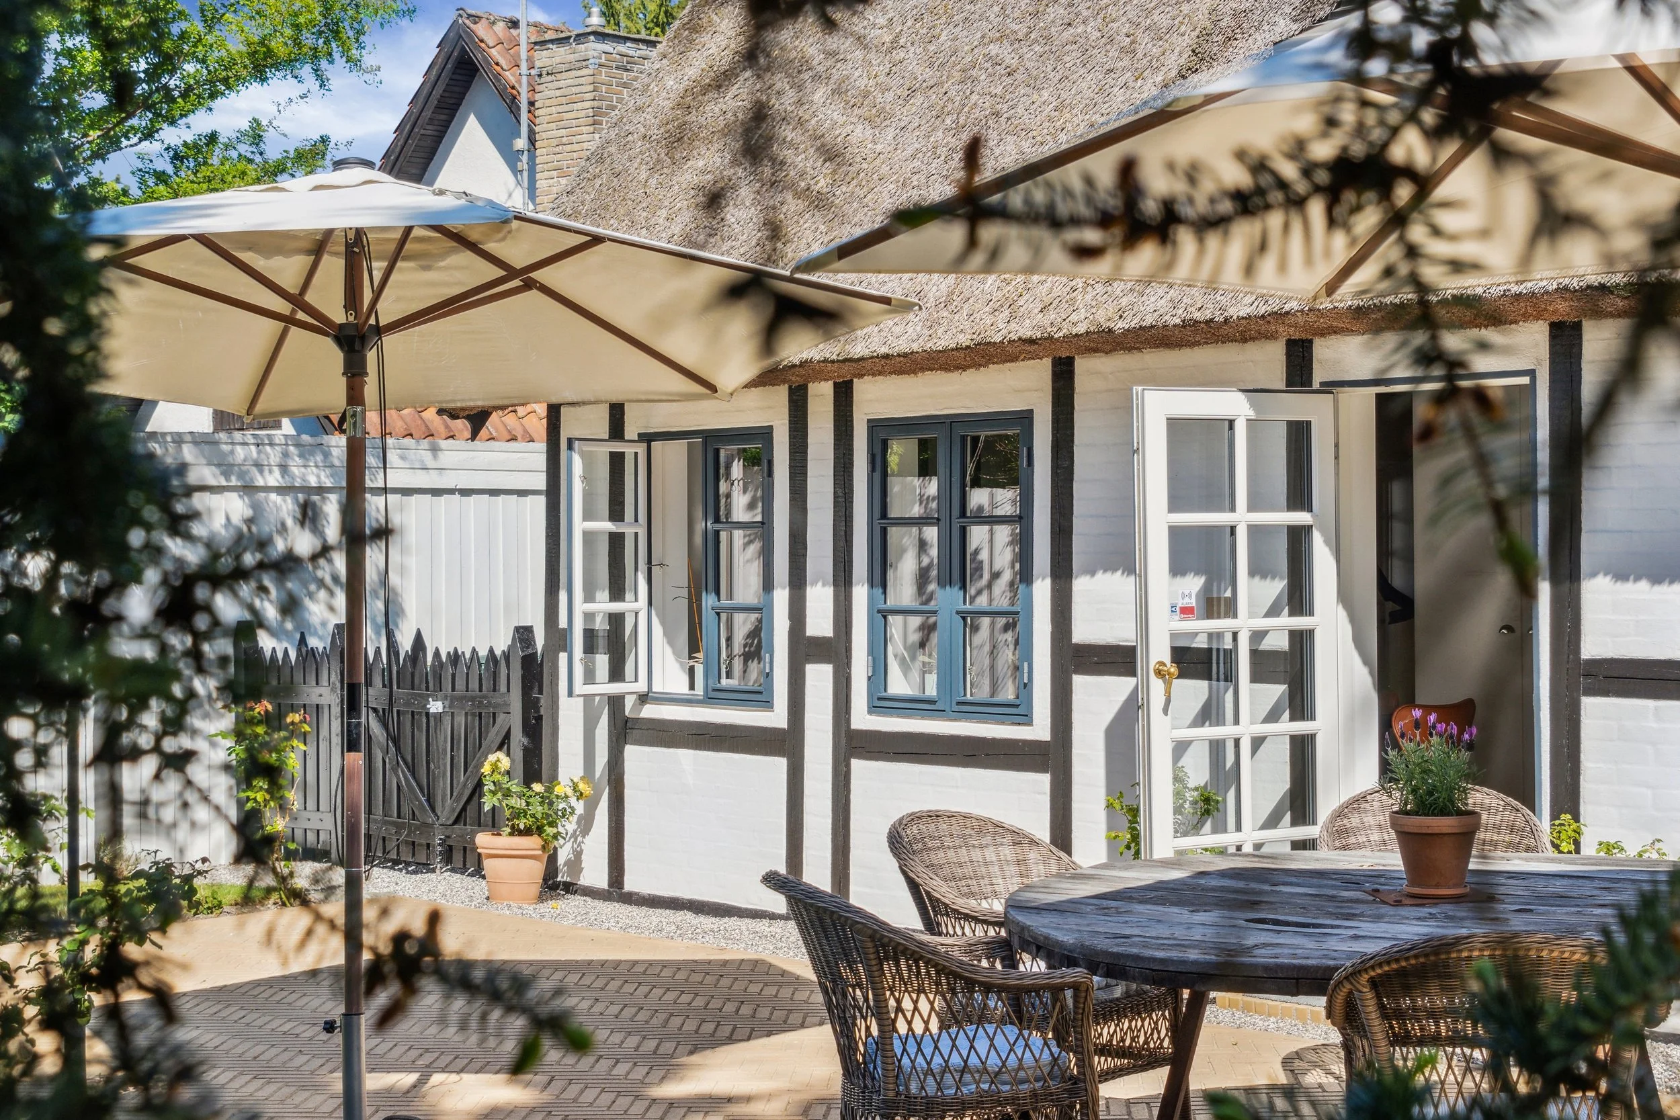
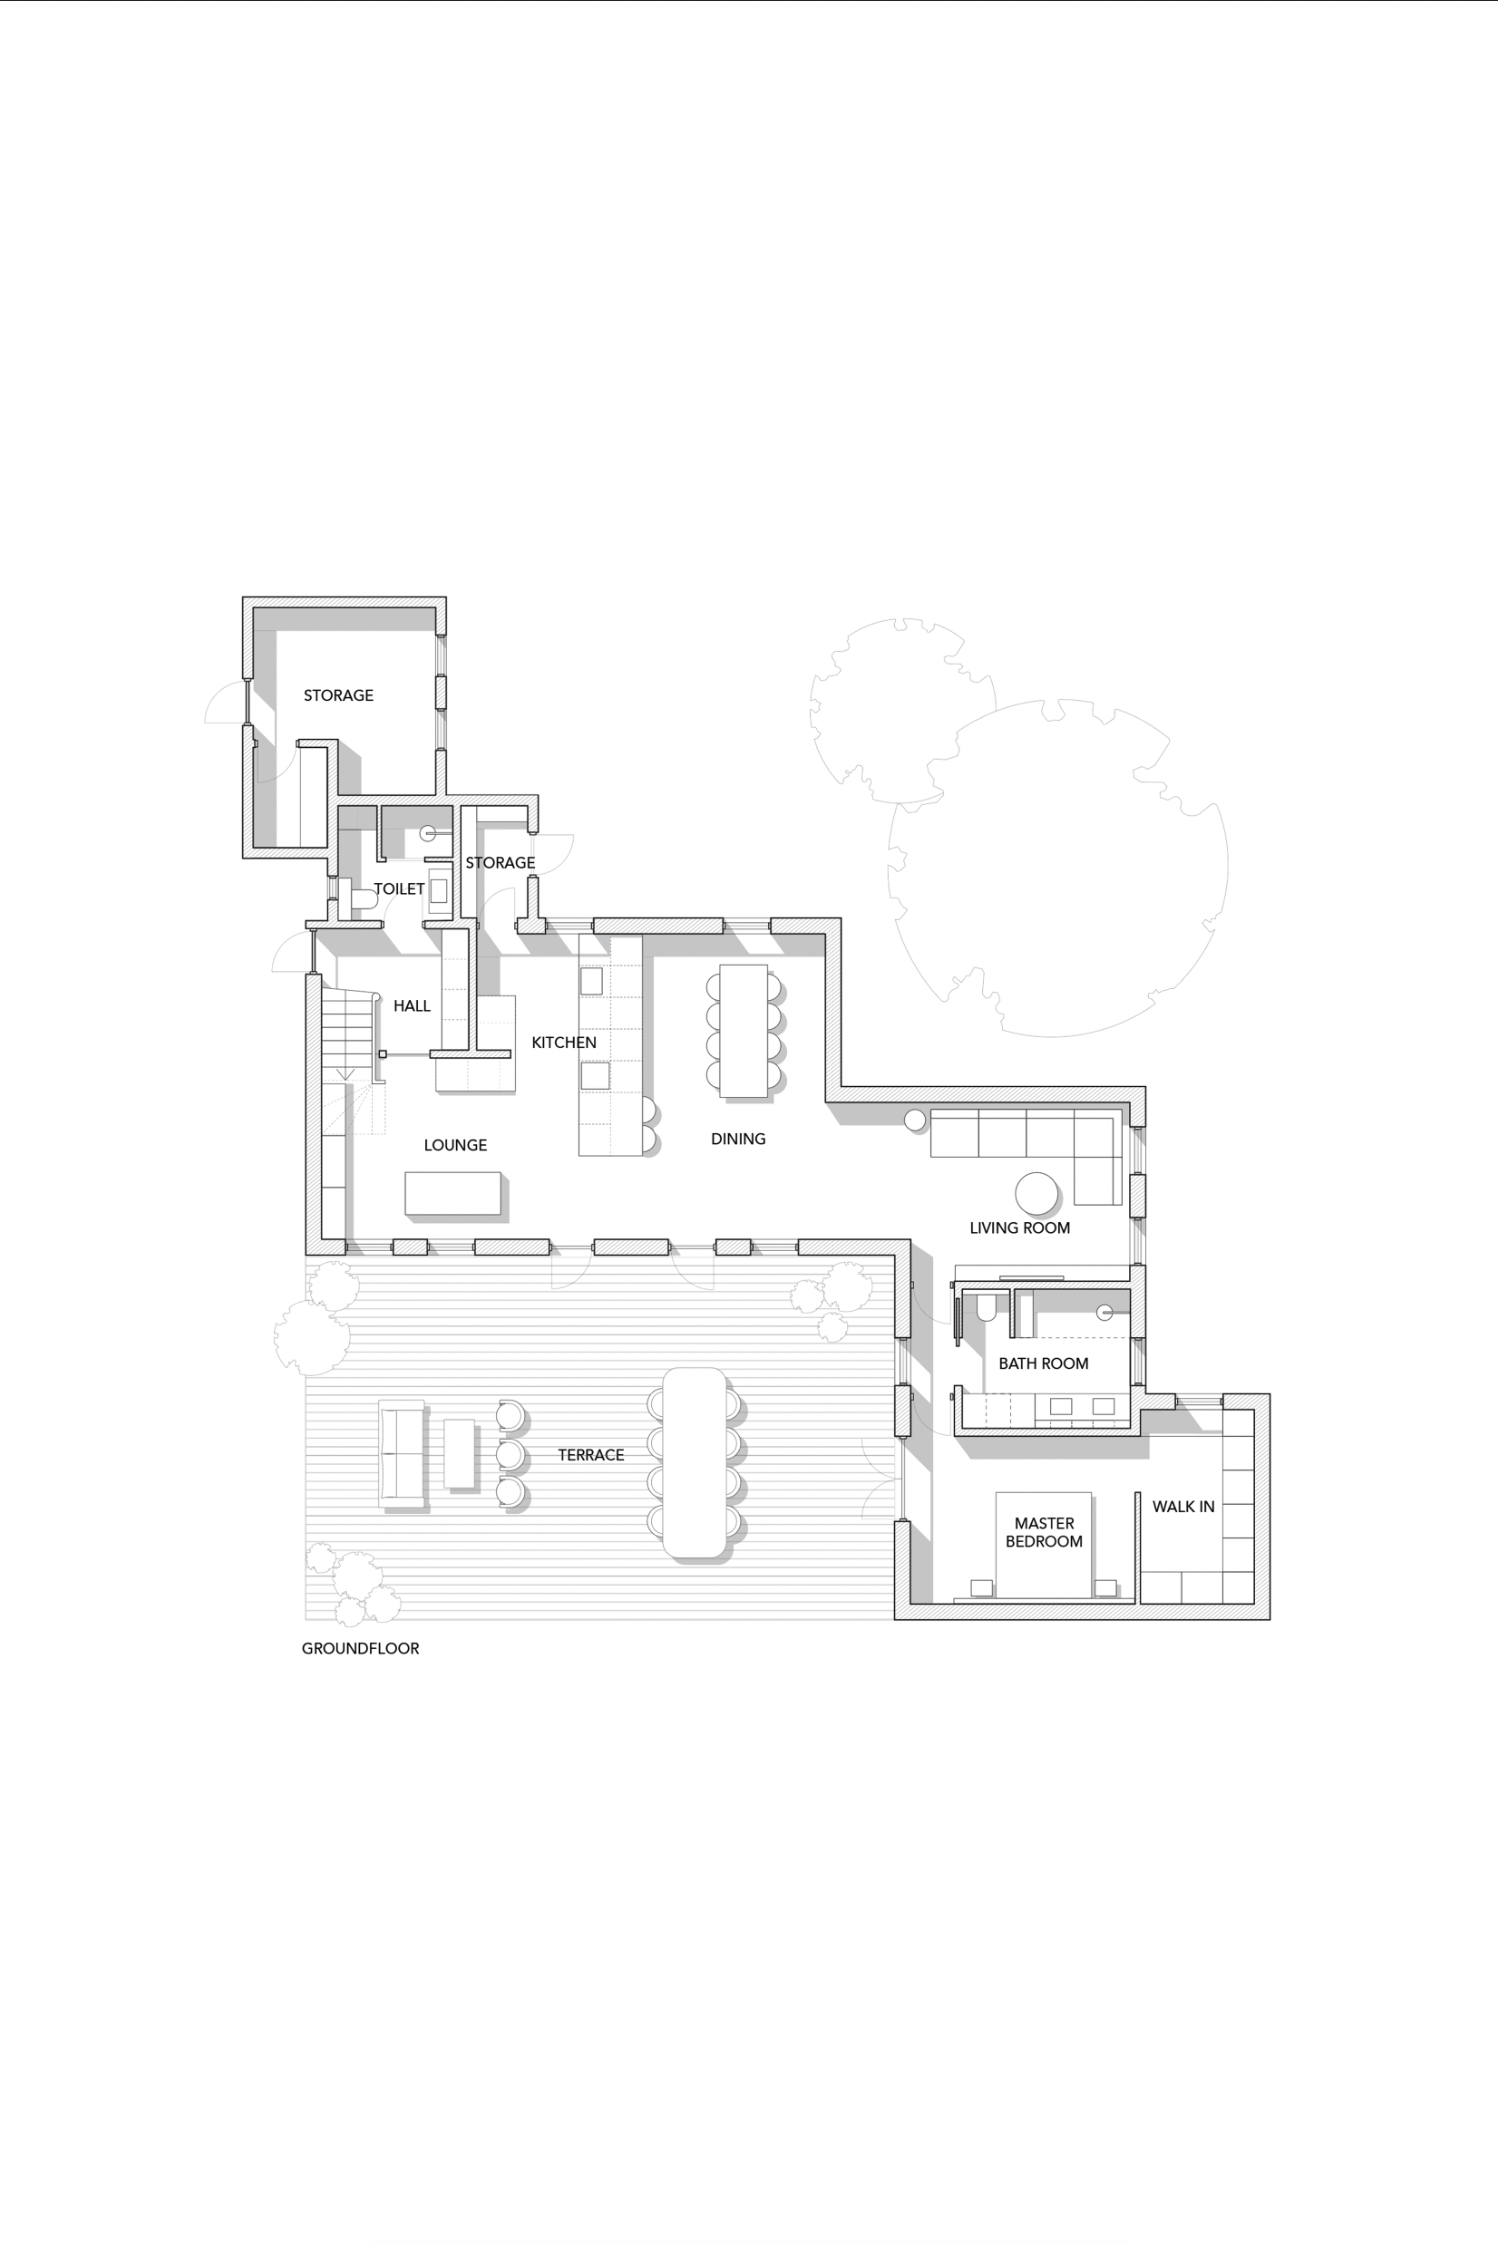
Rather than treating the addition as a contrasting architectural statement, the project takes its cues from the existing half-timbered house—respecting its scale, proportions and material character while responding to the needs of modern family life. The extension reorganises the ground floor around a generous kitchen and dining area, creating a more open sequence of spaces and strengthening the connection between the house and its surrounding garden.
Designed to feel as though it has always belonged, the new volume carefully balances old and new. Traditional craftsmanship is complemented by contemporary detailing, allowing the original architecture to remain the defining identity of the house while quietly introducing light, openness and spatial clarity.
The result is a home where heritage and contemporary living coexist naturally—an extension that enhances the qualities of the existing architecture rather than competing with it.
Location:
Lyngby
Category:
Residential
Status:
In Development
Commission:
Architectural Concept & Design
Spatial Planning
Tender phase