KARTOFFELRÆKKERNE TOWNHOUSE - 01
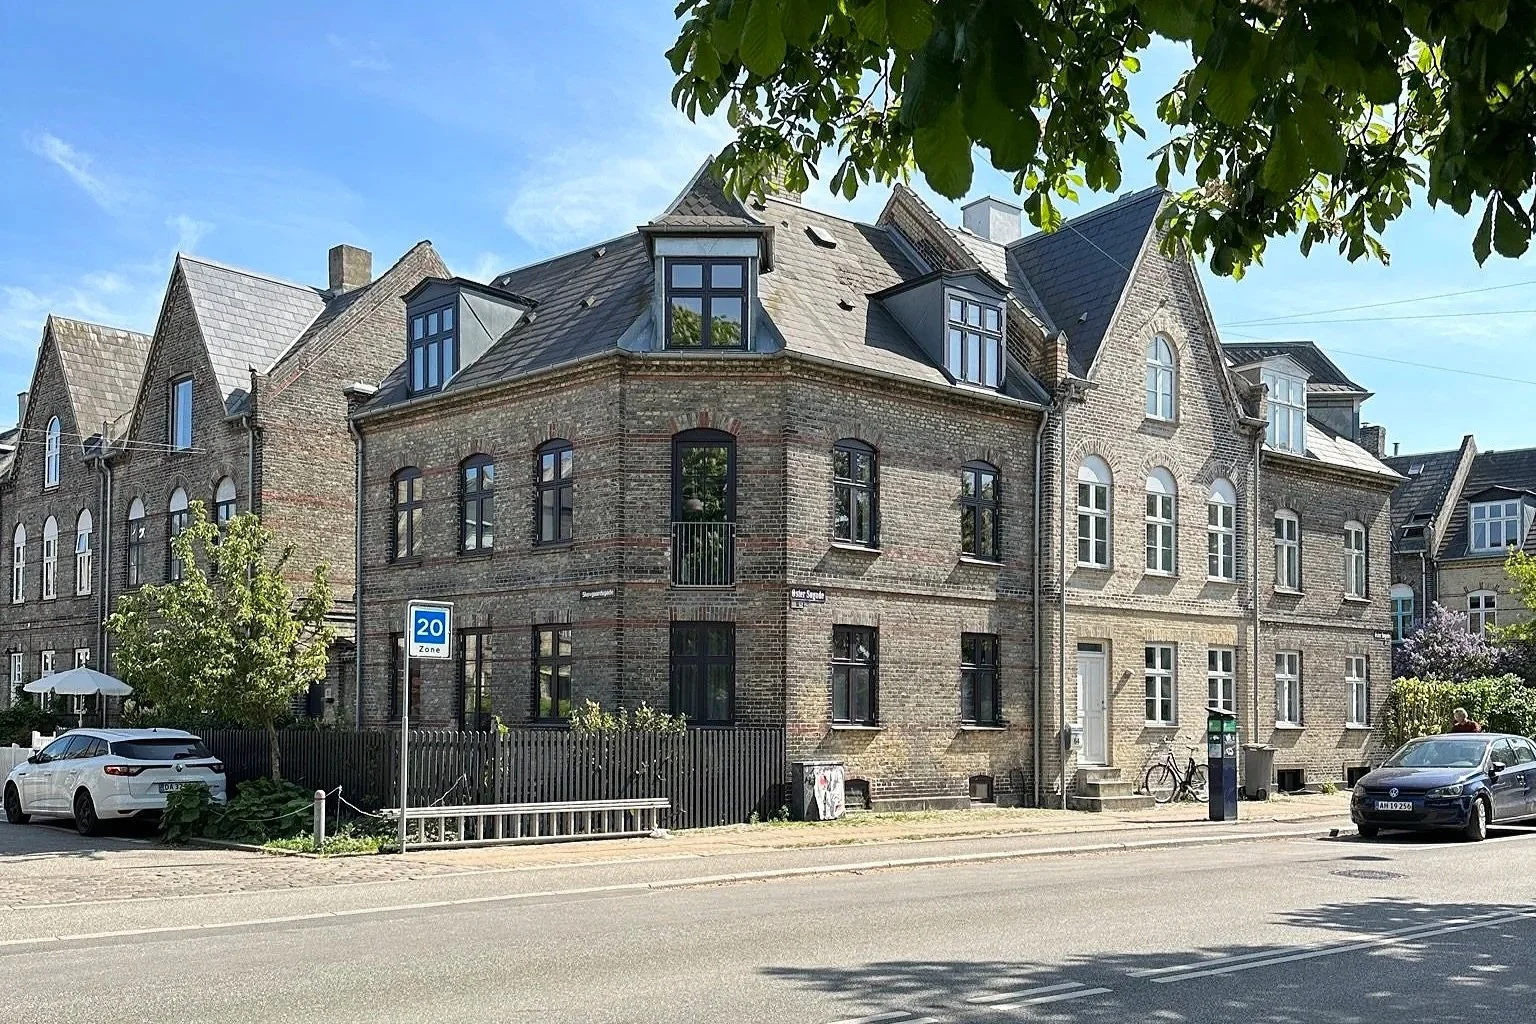
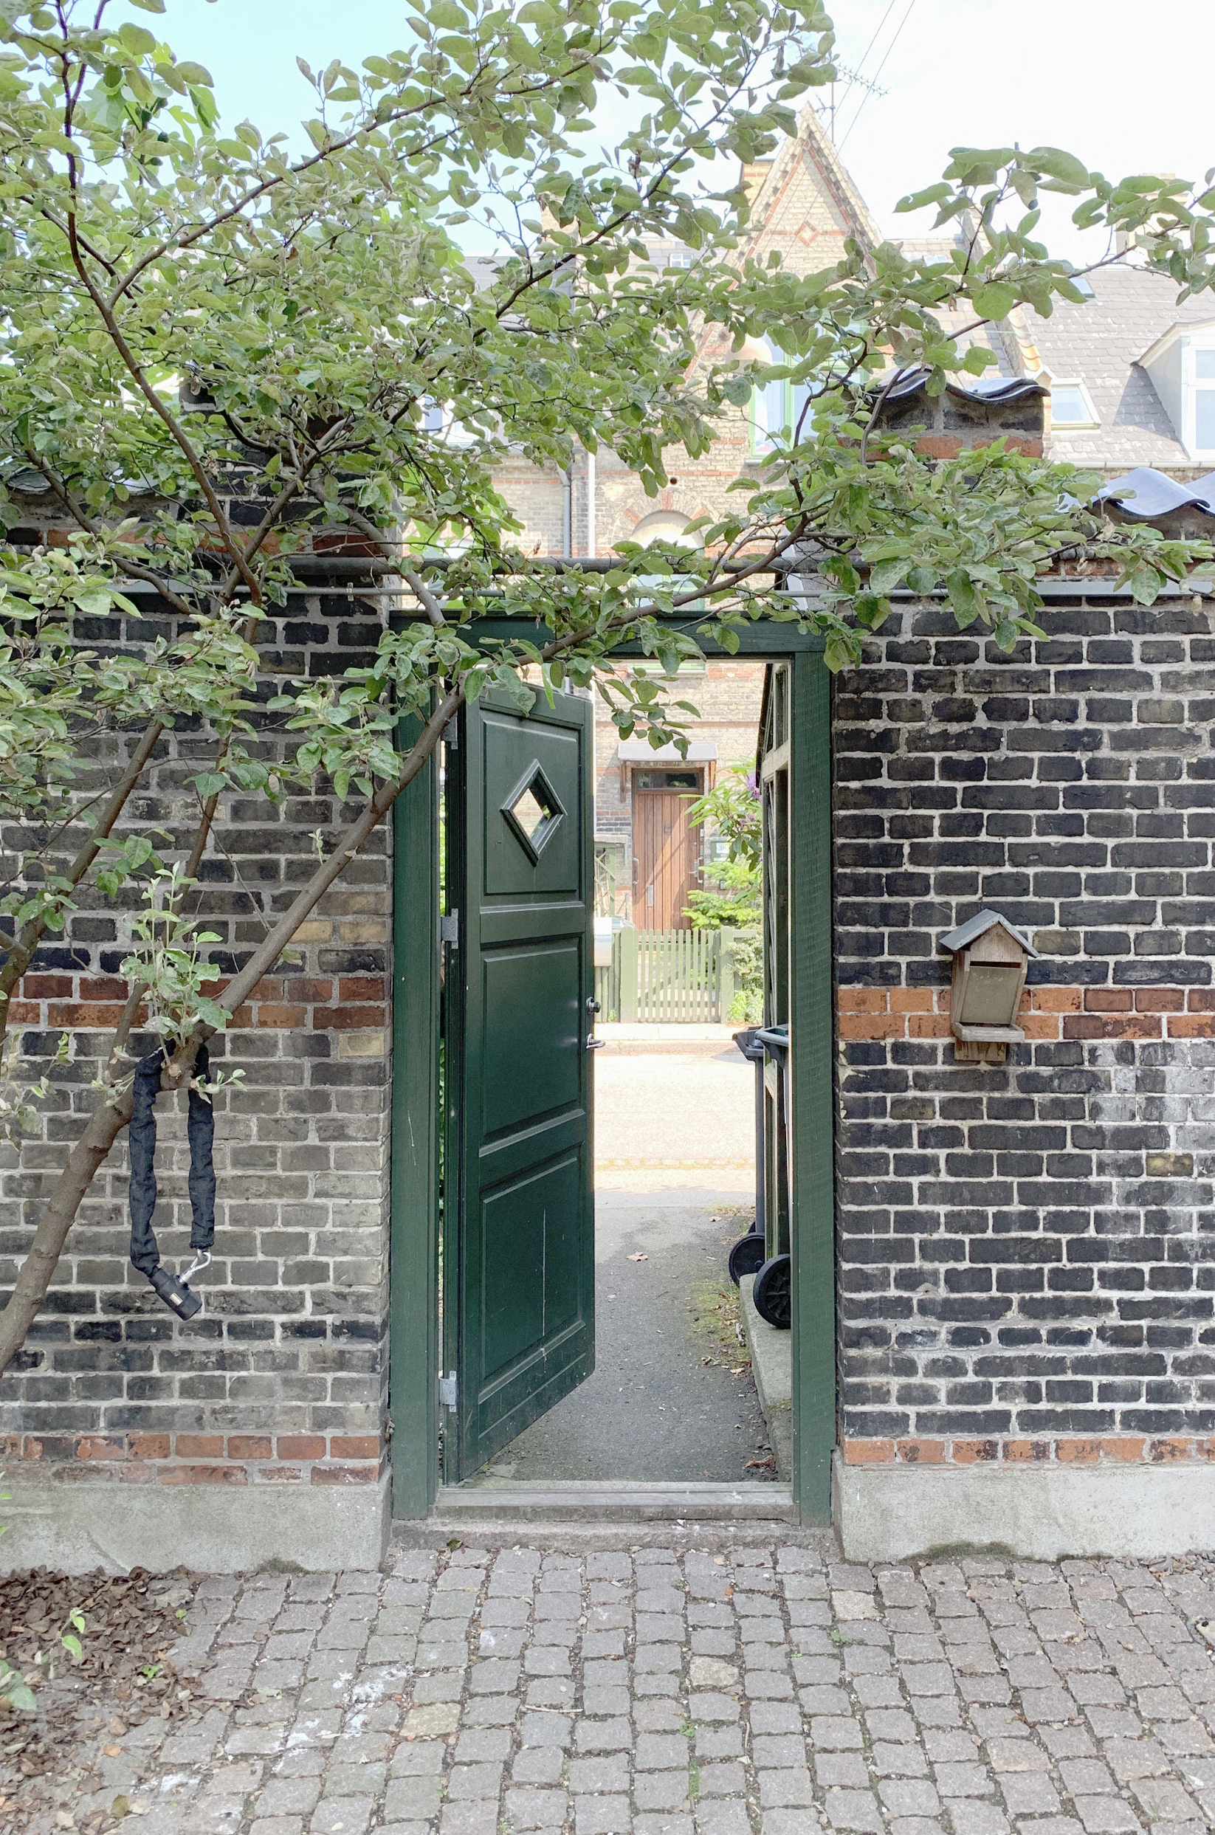
Located within Copenhagen’s historic Kartoffelrækkerne neighbourhood, this townhouse renovation carefully balances preservation with contemporary living.
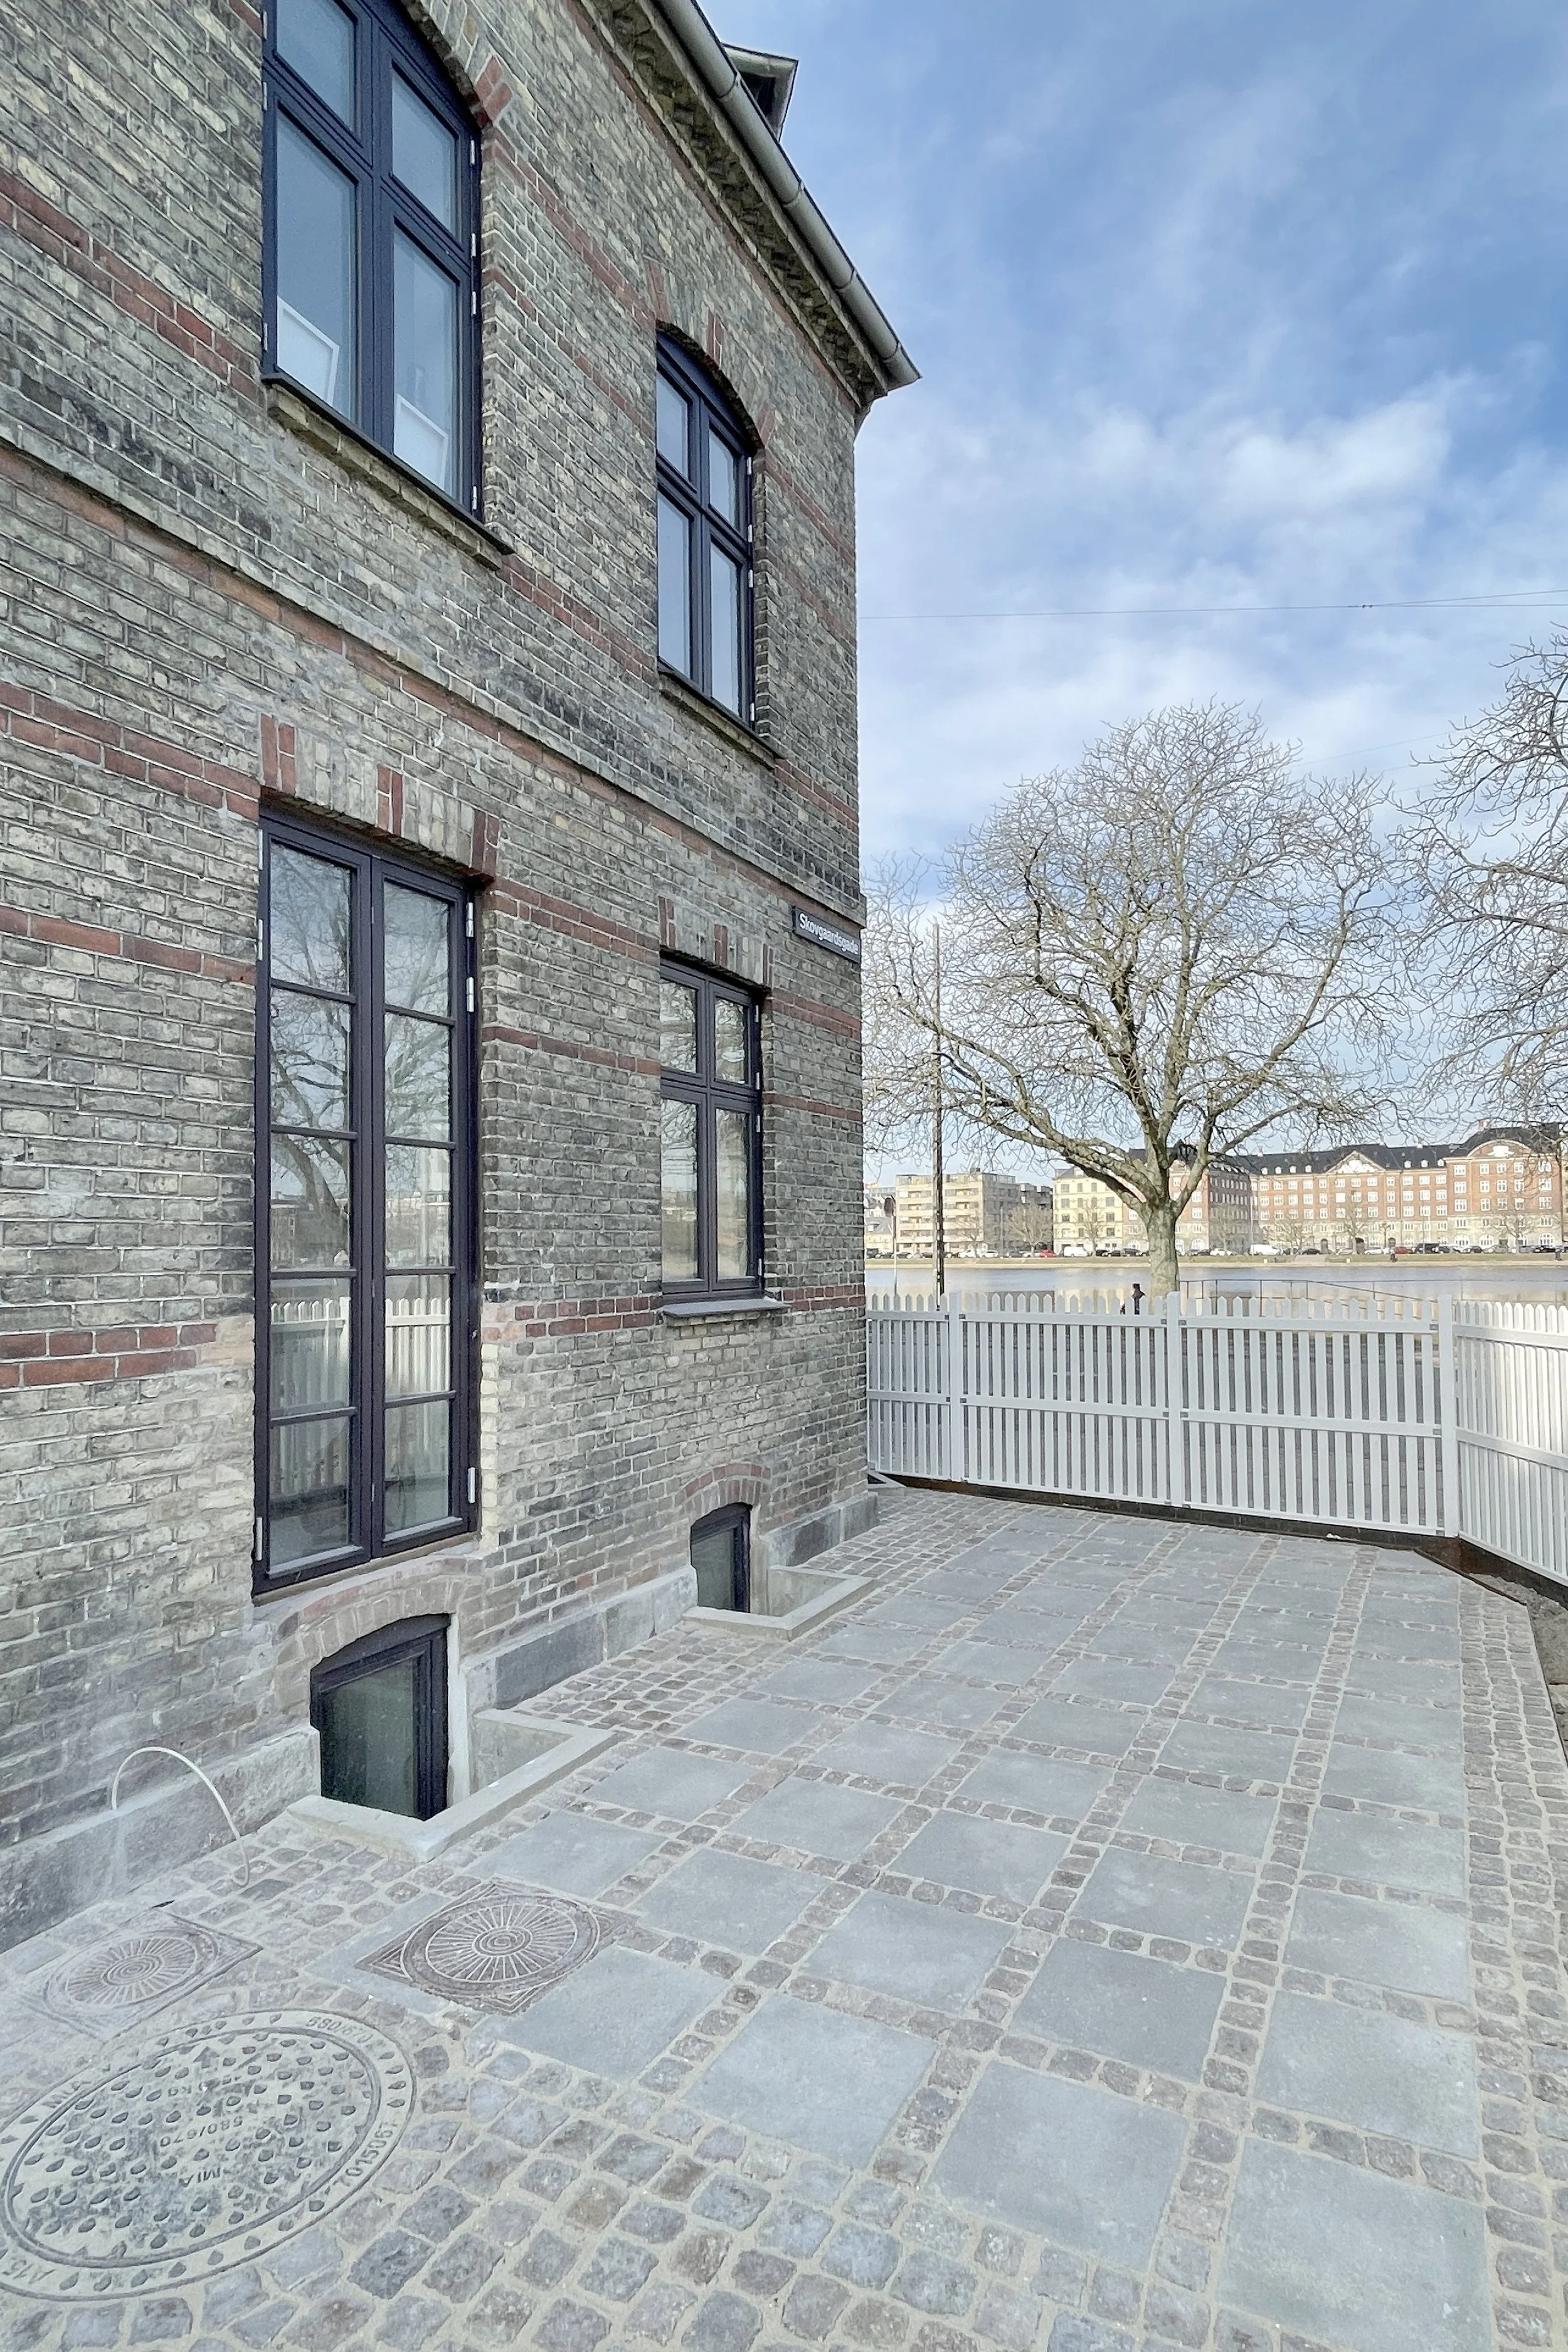
The project began by excavating the existing basement, transforming it into a fully integrated living level connected to the house through a newly designed staircase. This intervention establishes a natural spatial flow between the floors while introducing daylight, functionality and a stronger connection to everyday family life.
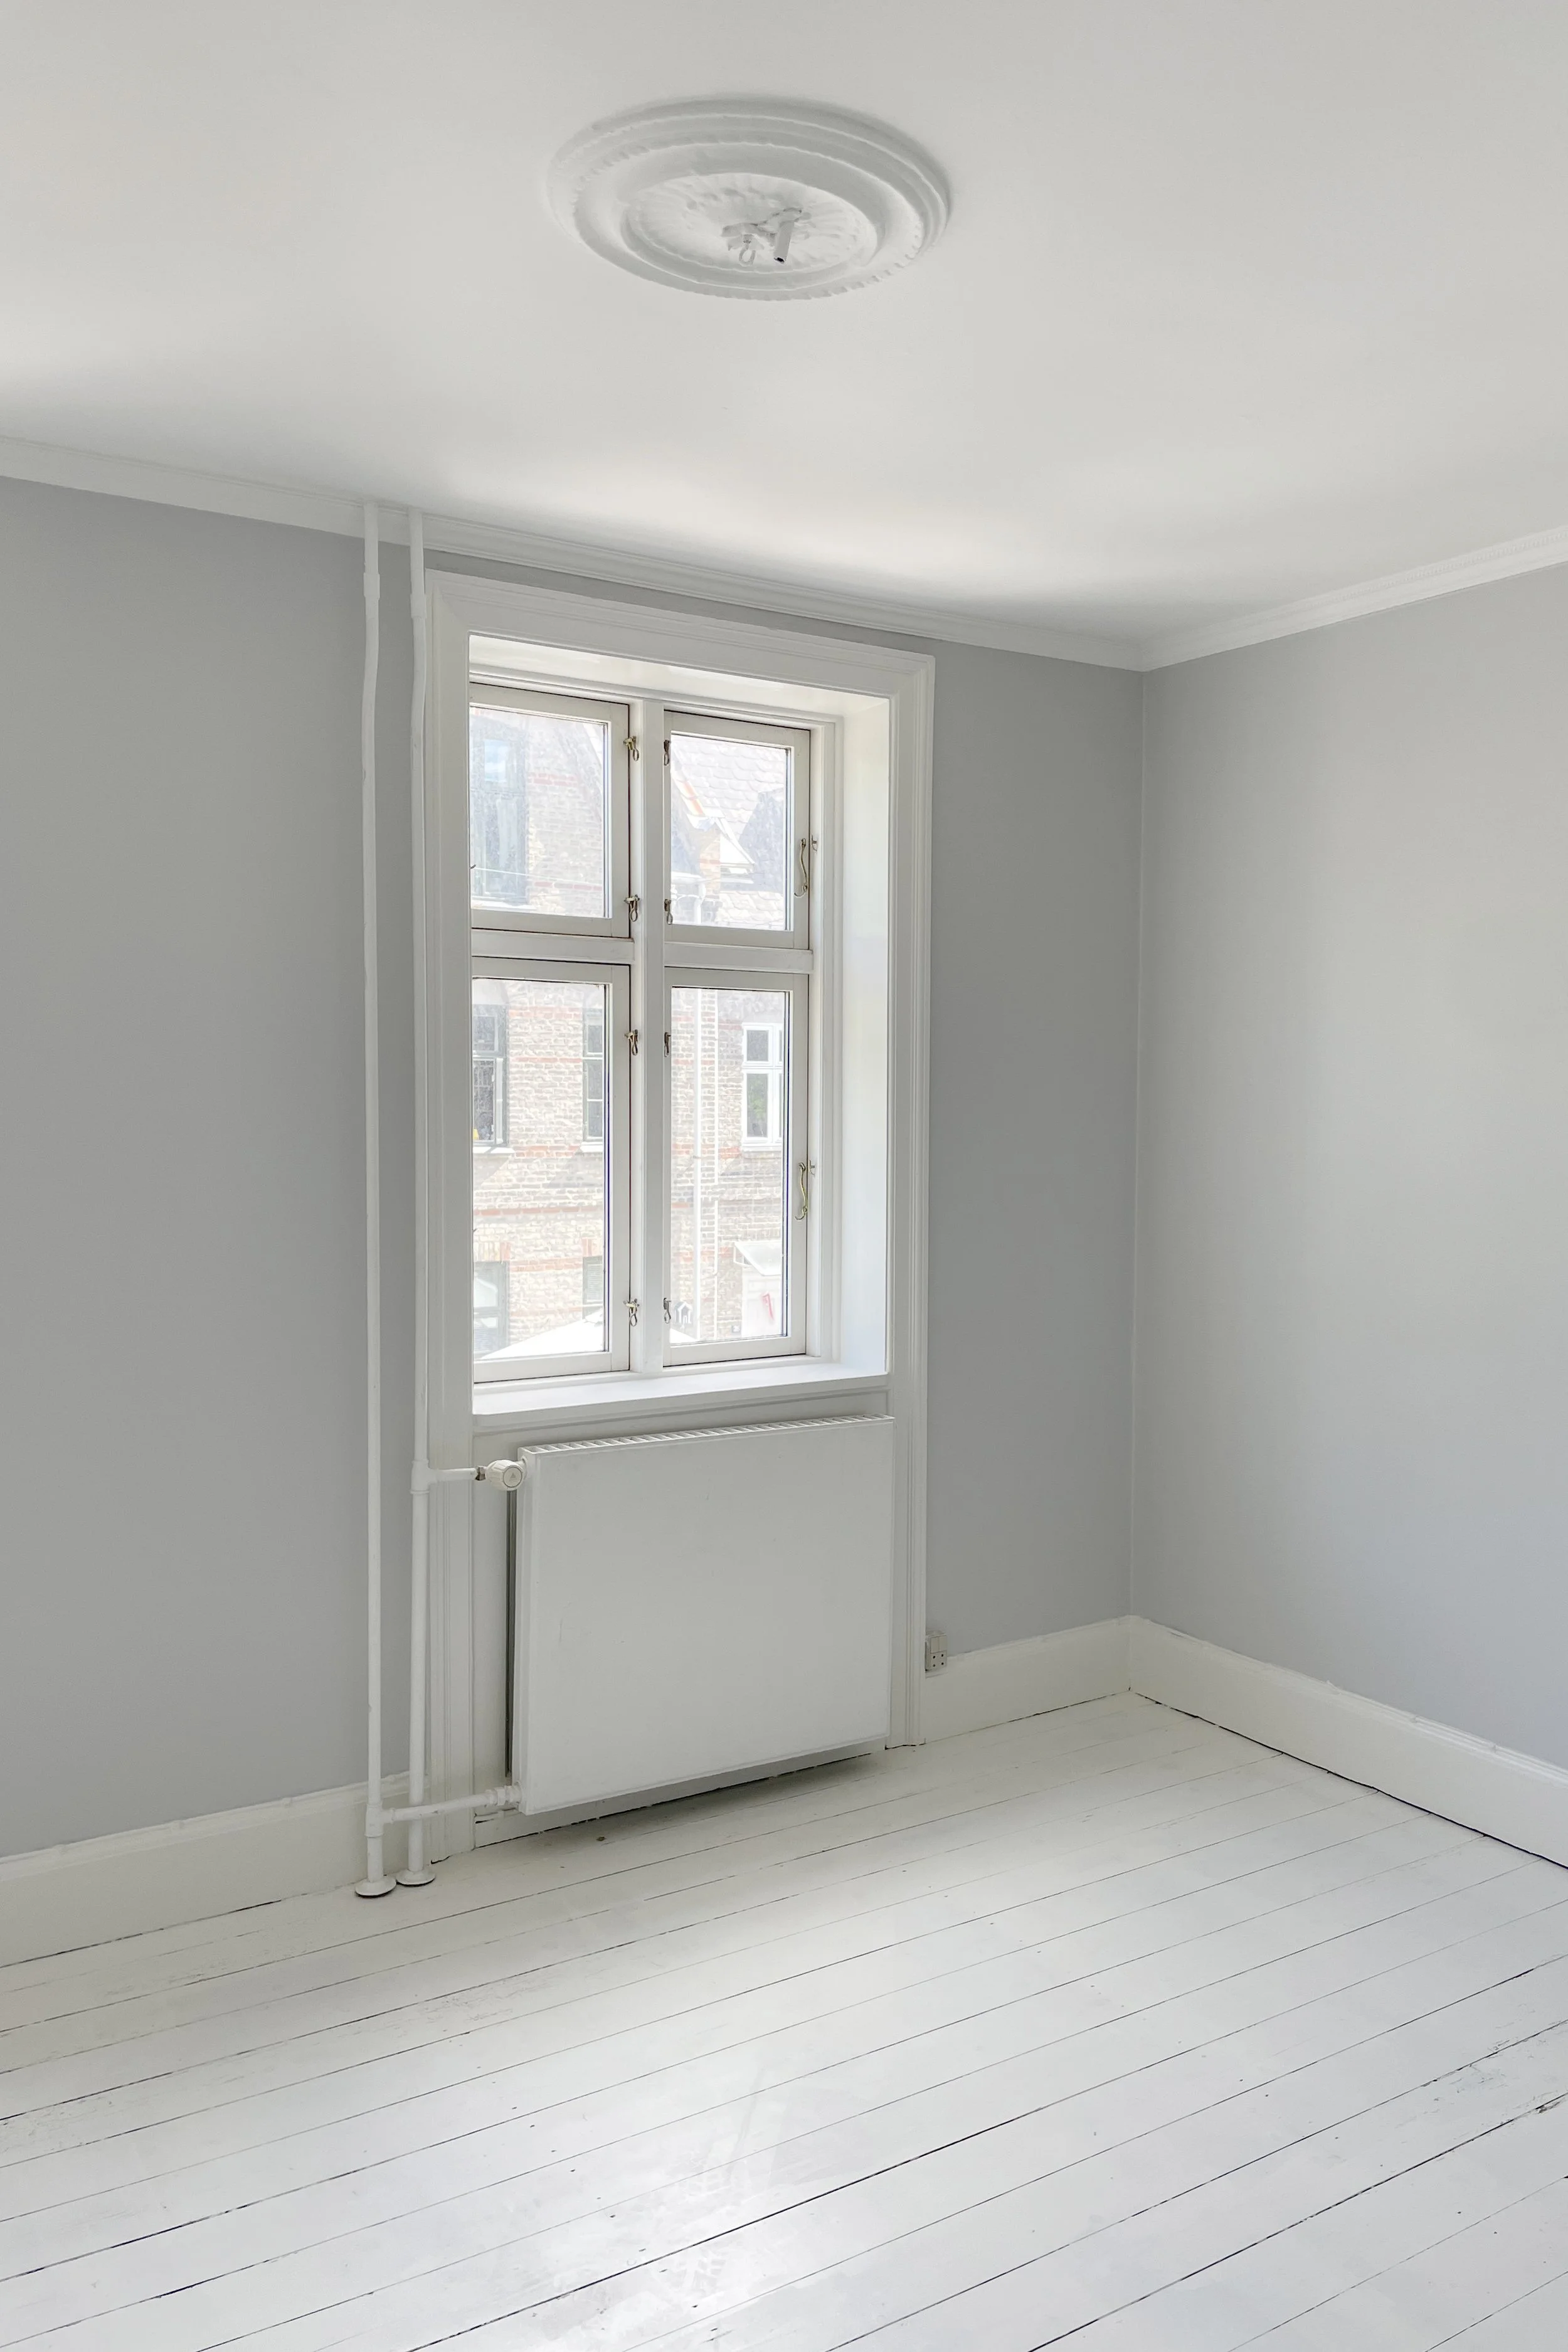
Throughout the house, original proportions and architectural details have been carefully preserved and refined. A restrained palette of natural materials and bespoke joinery complements the existing architecture, allowing new interventions to feel both contemporary and deeply rooted in the character of the building.
Rather than competing with the historic fabric, the project reveals its inherent qualities through thoughtful craftsmanship, material honesty and carefully composed spaces—creating a timeless home where heritage and modern life coexist in quiet harmony.
Location:
Virum
Category:
Residential
Photography:
Black Architecture
Commission:
Architectural Concept & Design
Spatial Planning
Detailed Architectural Design
Bespoke Interior Elements
Lighting Strategy
Outdoor Living & Landscape Integration
Architectural Site Supervision