HUMLEBY TOWNHOUSE
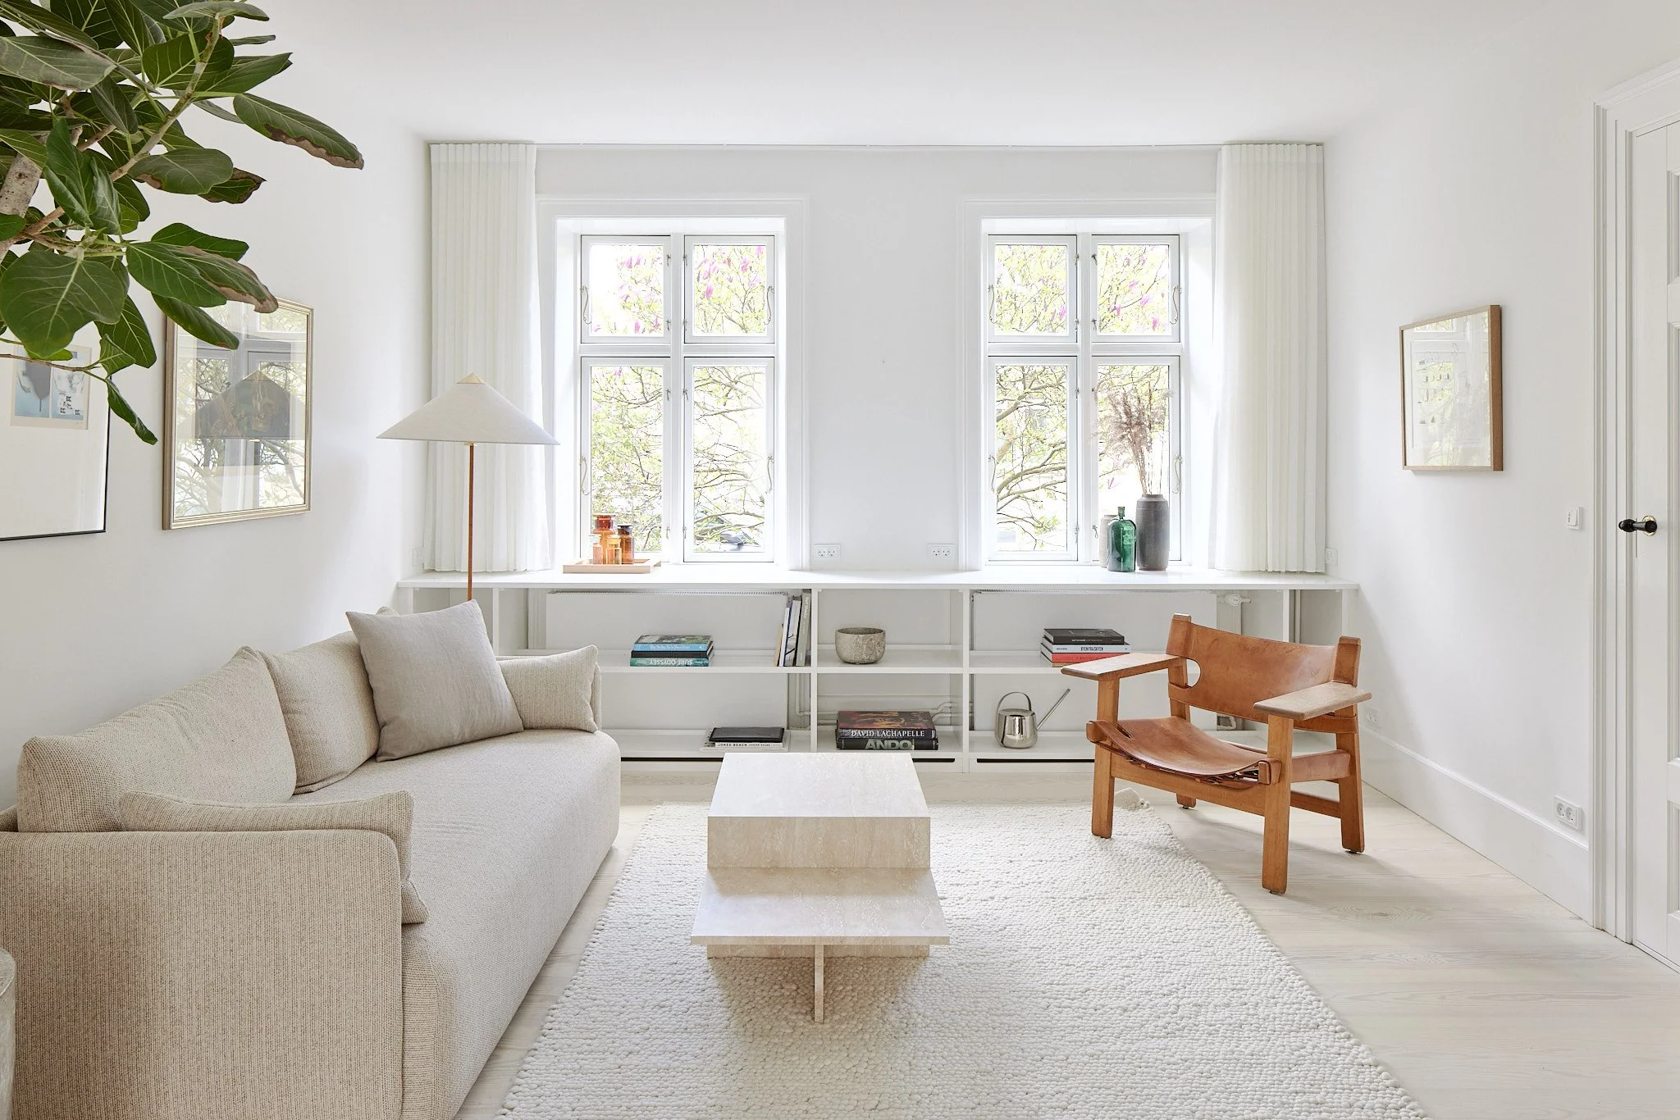
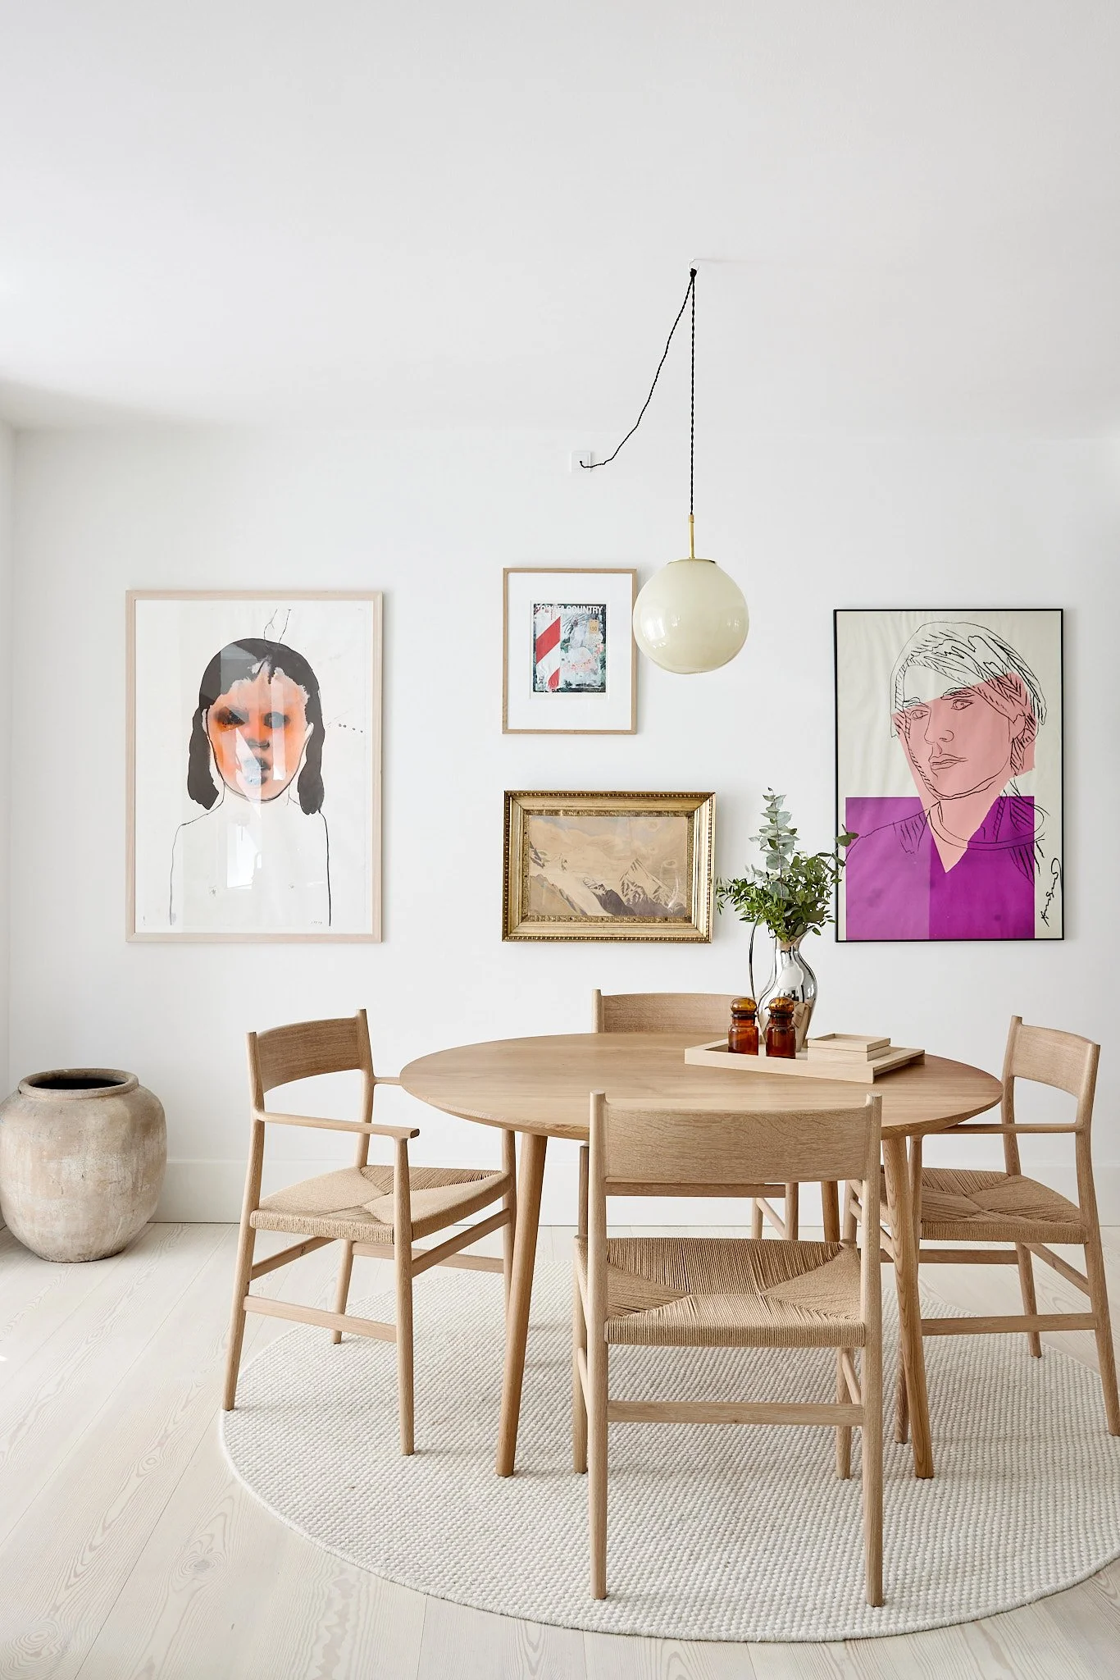
Humleby Townhouse is a careful restoration and transformation of a historic Copenhagen home, guided by the belief that architecture should reveal rather than reinvent.
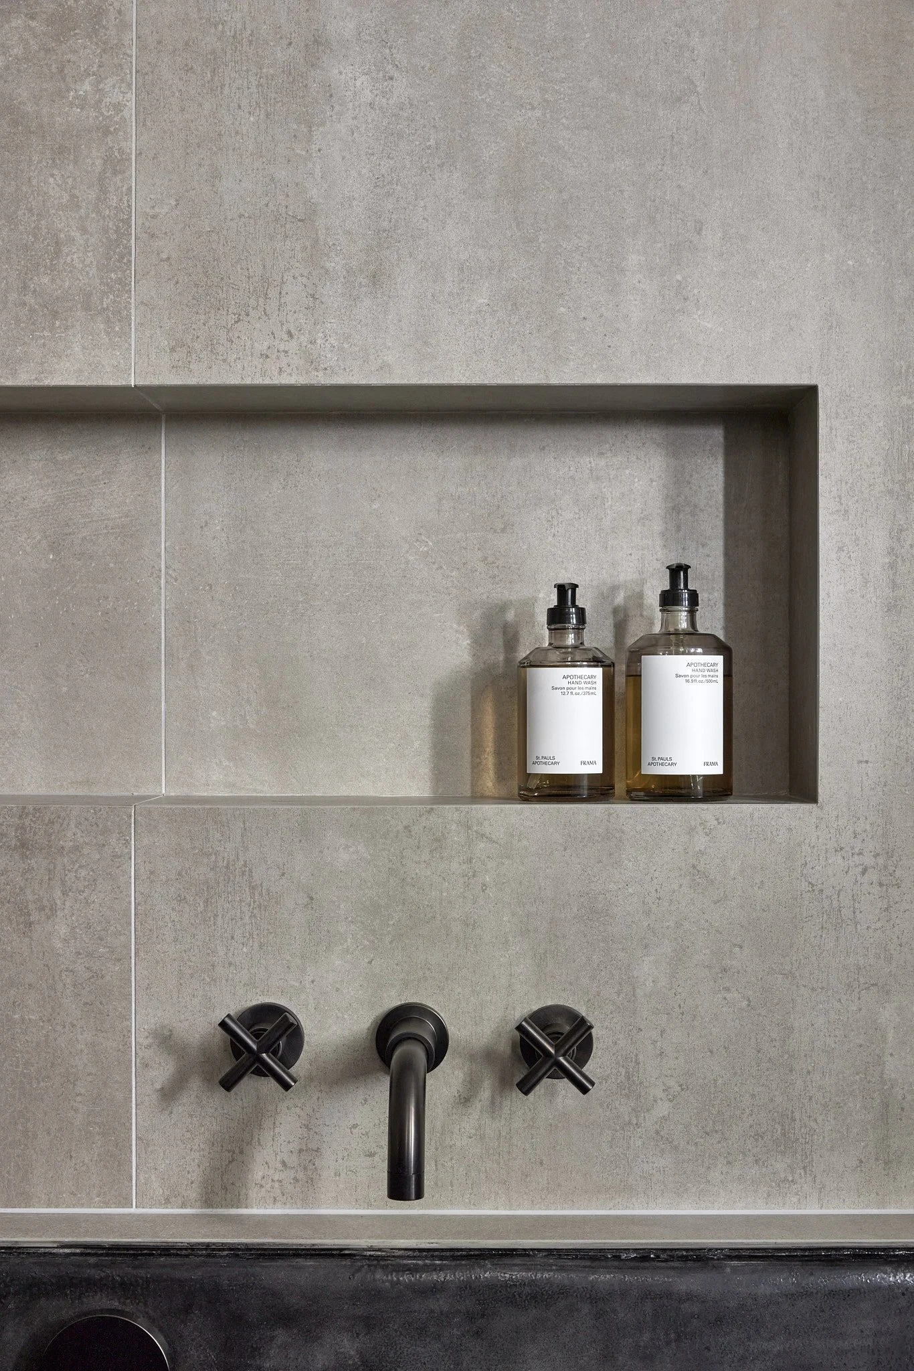
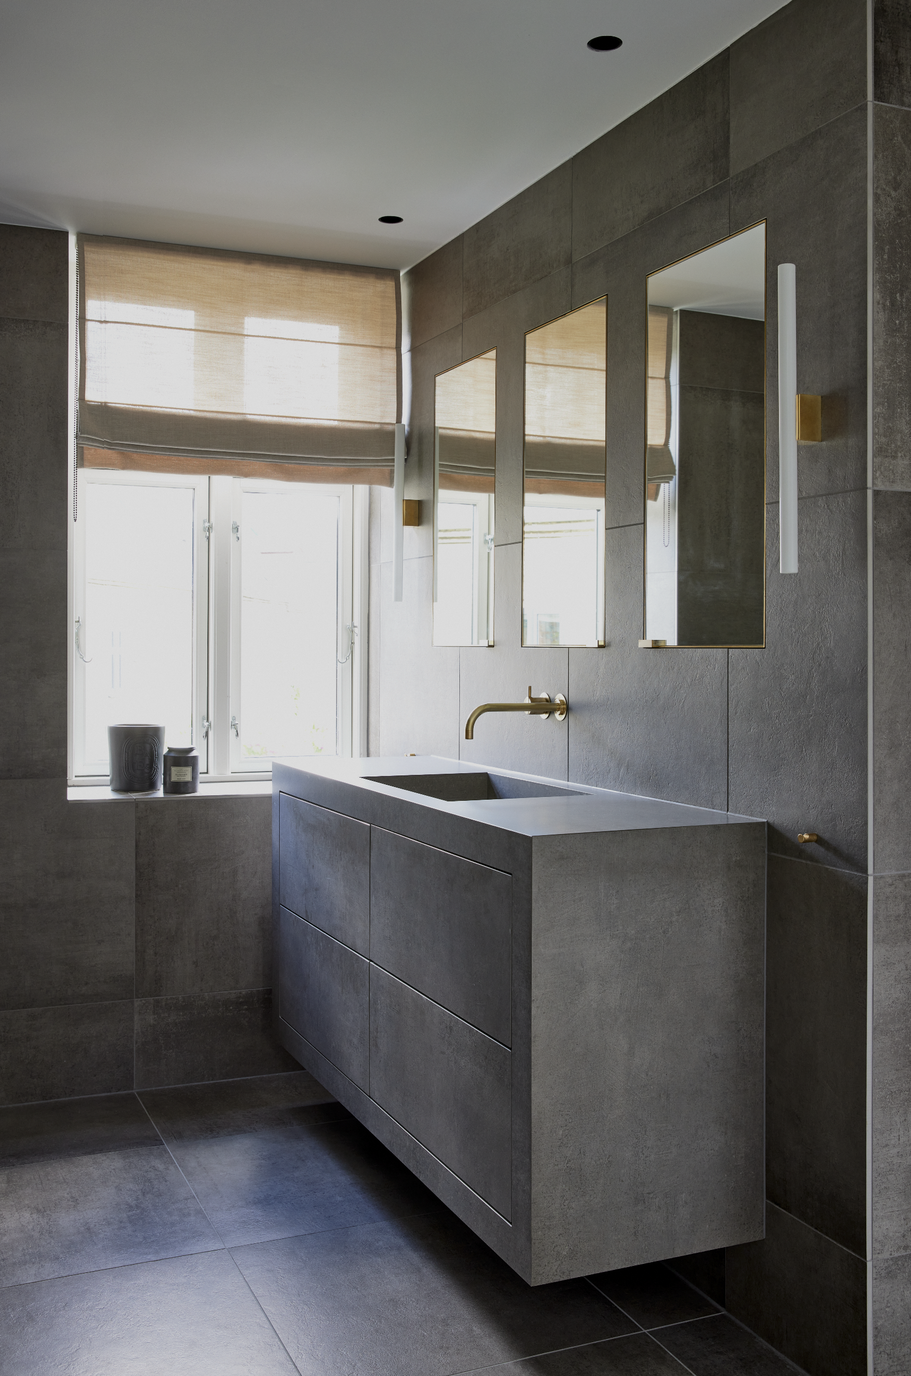
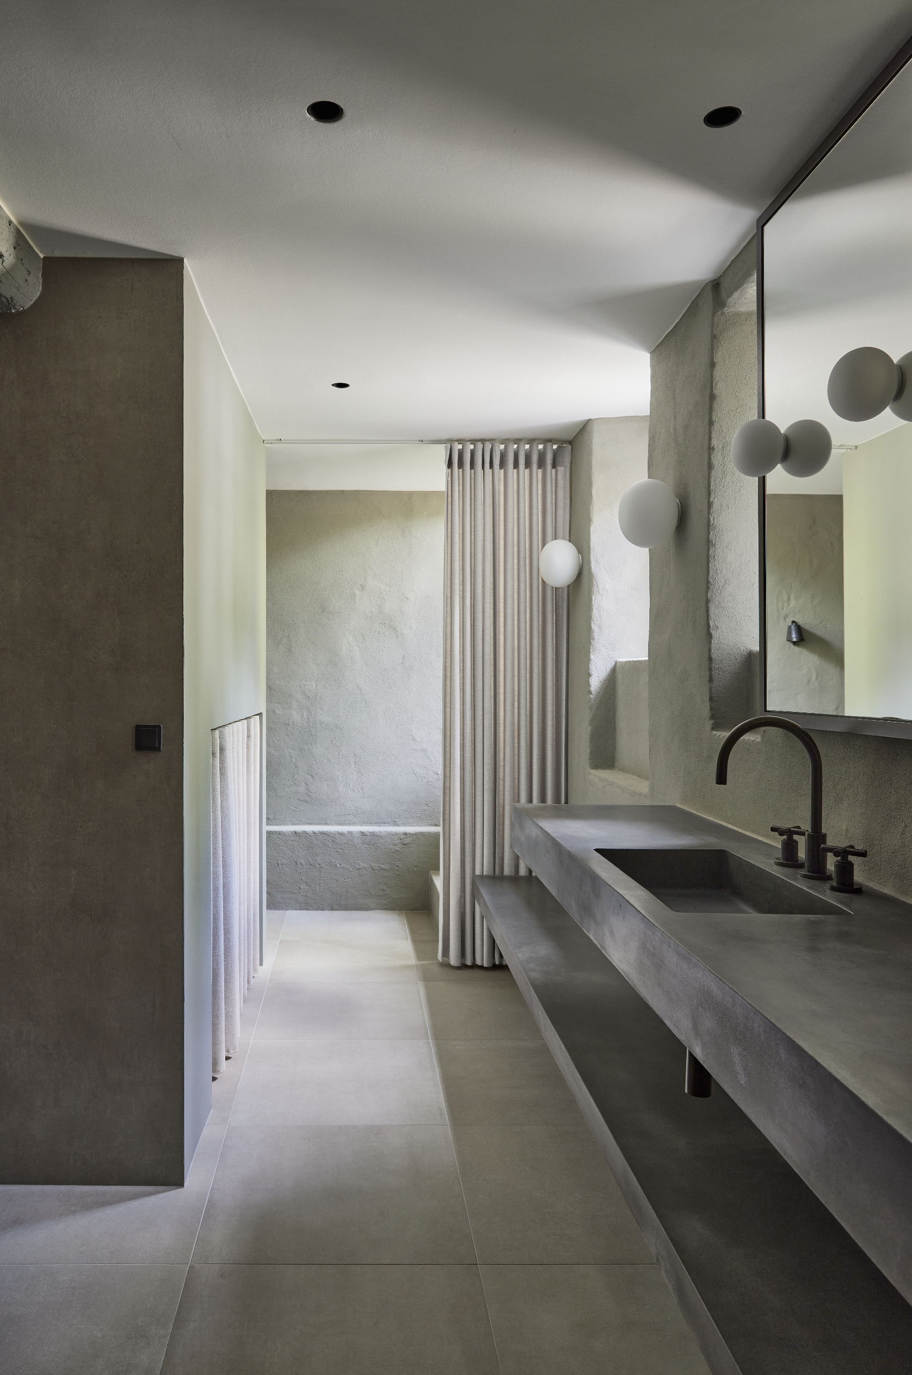
The project includes a complete reconfiguration of the existing townhouse, most notably the excavation and expansion of the basement to create a new wellness level. Designed as a tranquil retreat, the lower floor accommodates a bespoke spa, allowing the historic home to support contemporary living without compromising its original character.
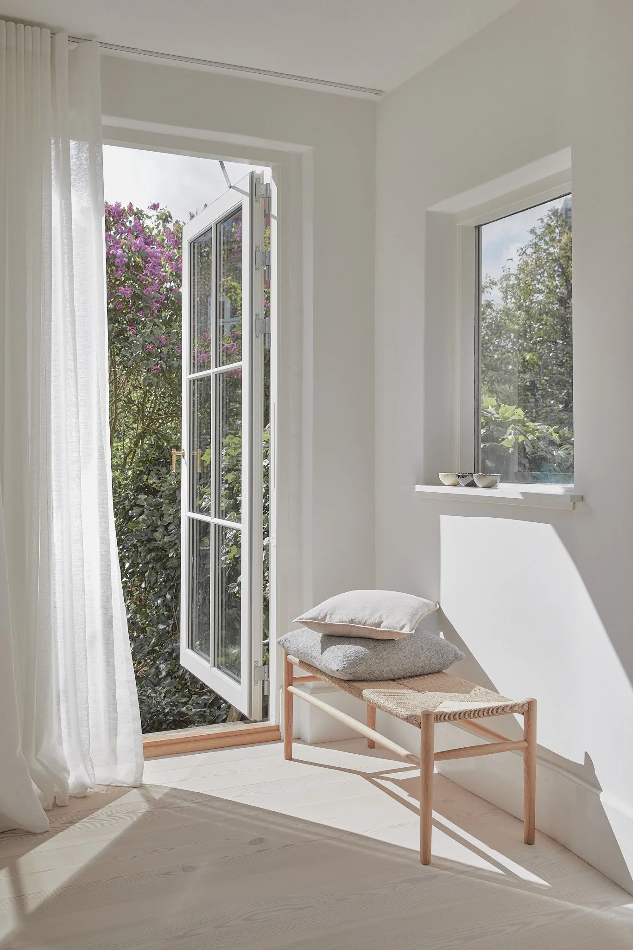
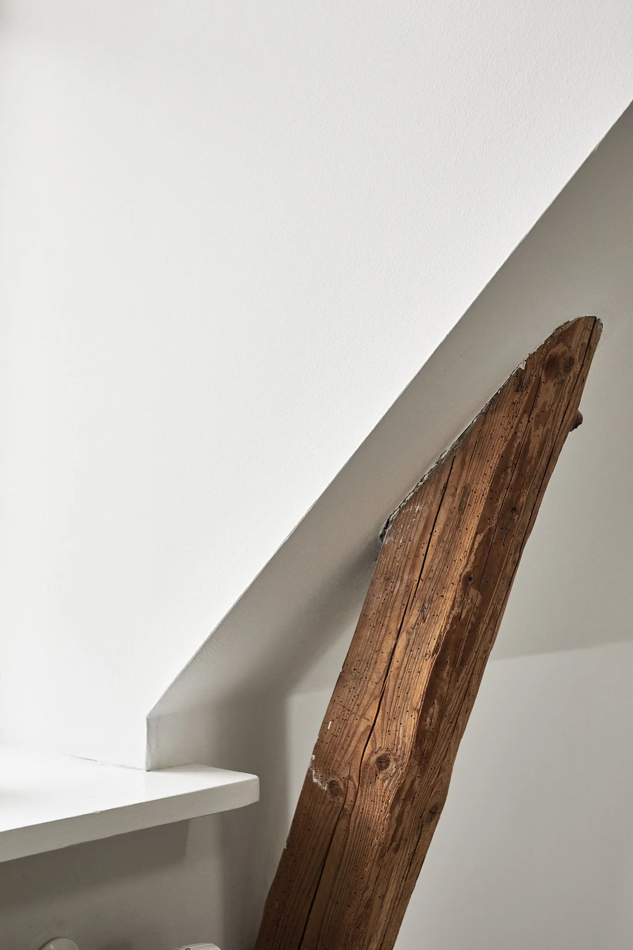
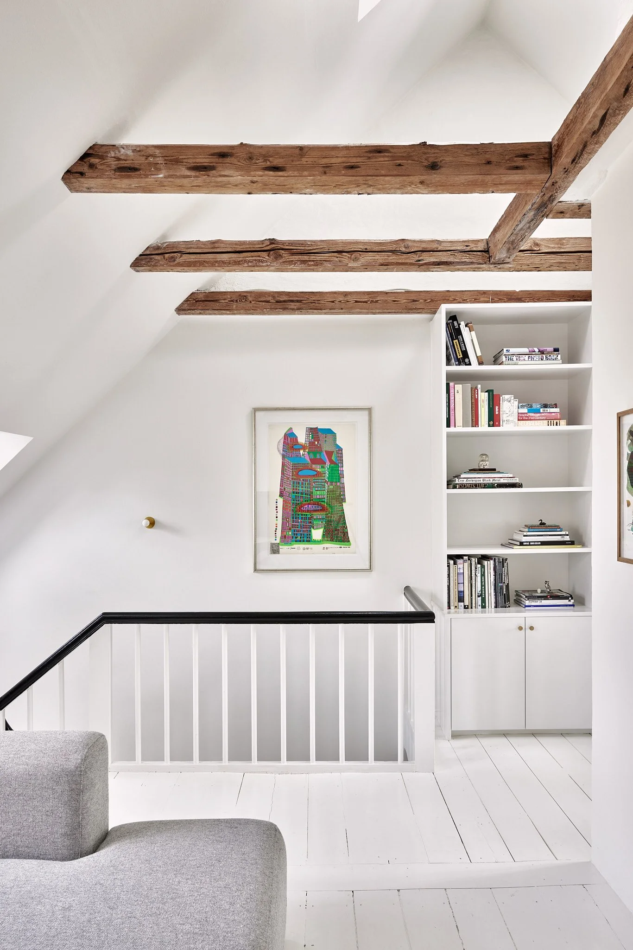
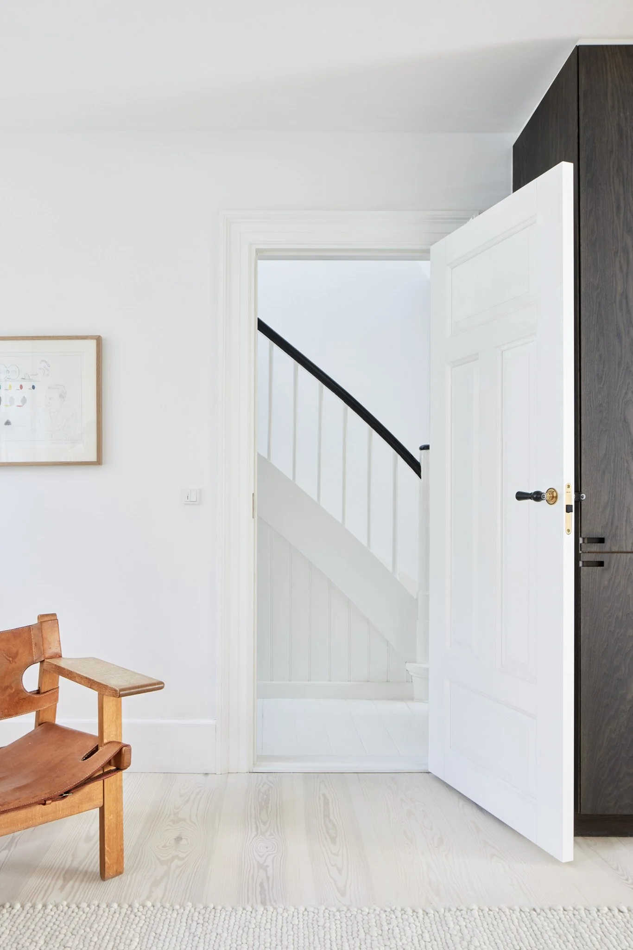
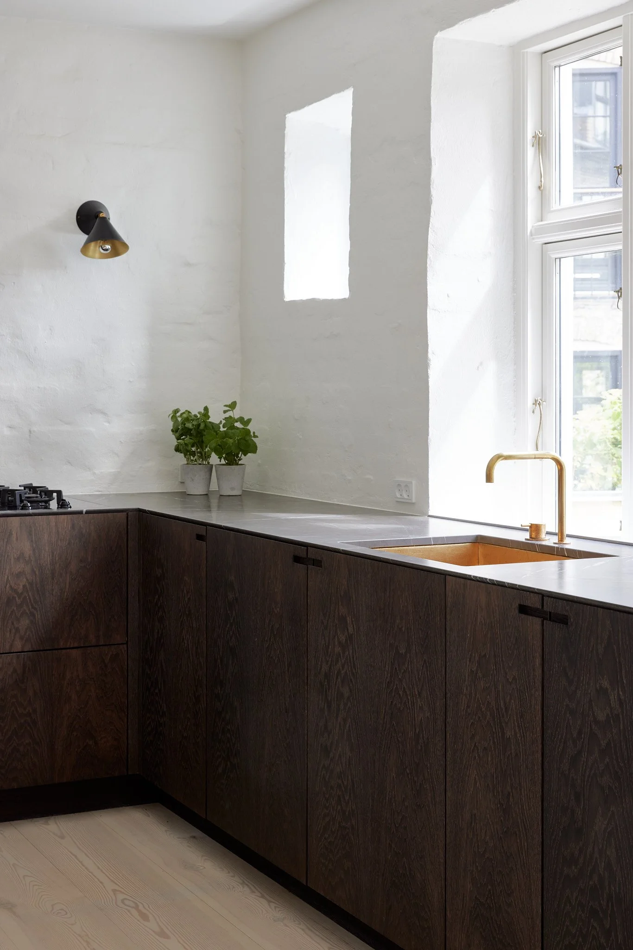
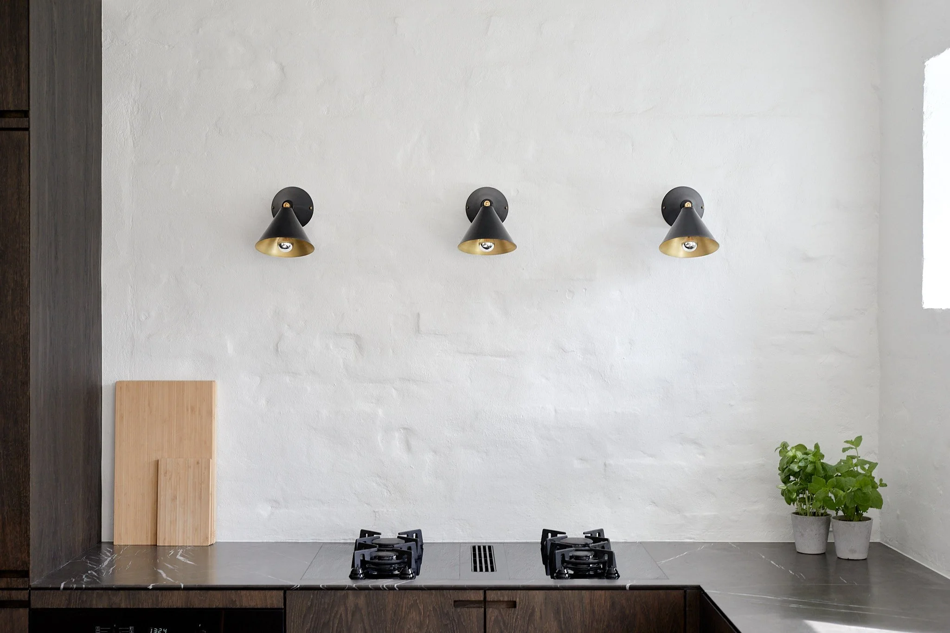
Throughout the house, unnecessary additions were removed to reveal the inherent qualities of the building. Original timber beams, deep window reveals and textured masonry remain visible as quiet reminders of its history, while new interventions are introduced with restraint.
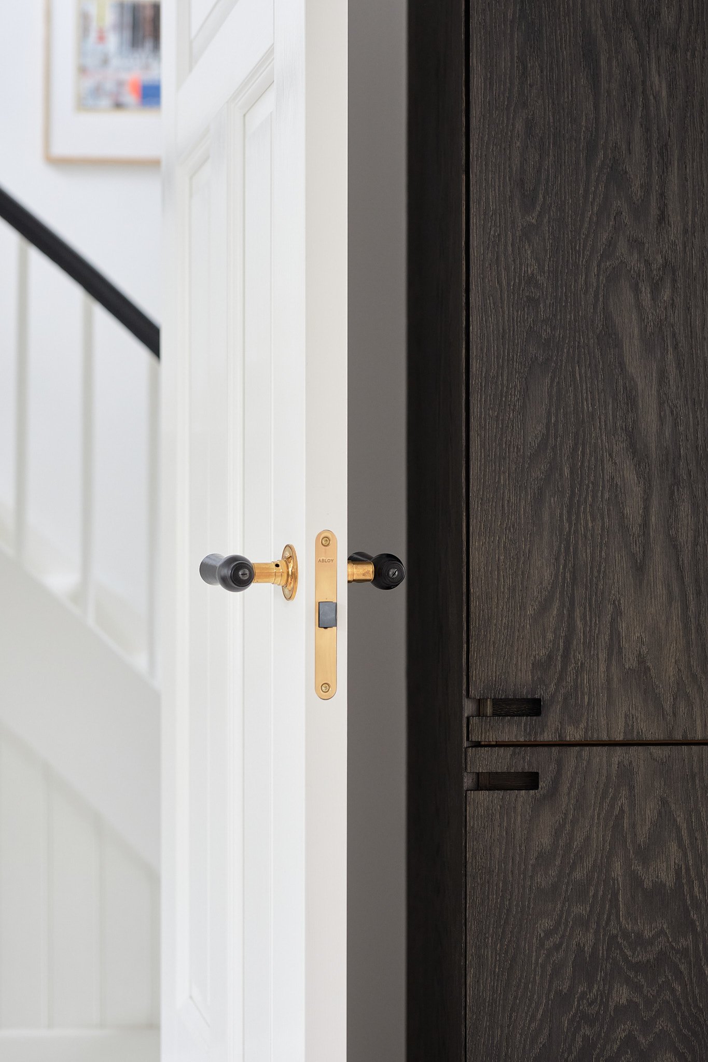
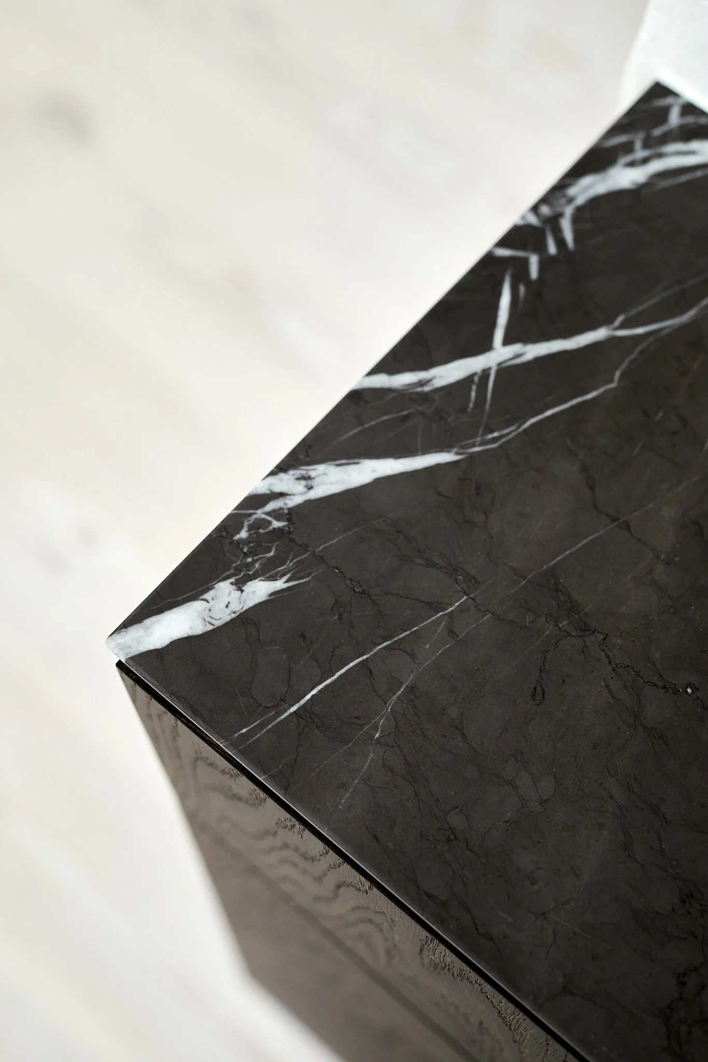
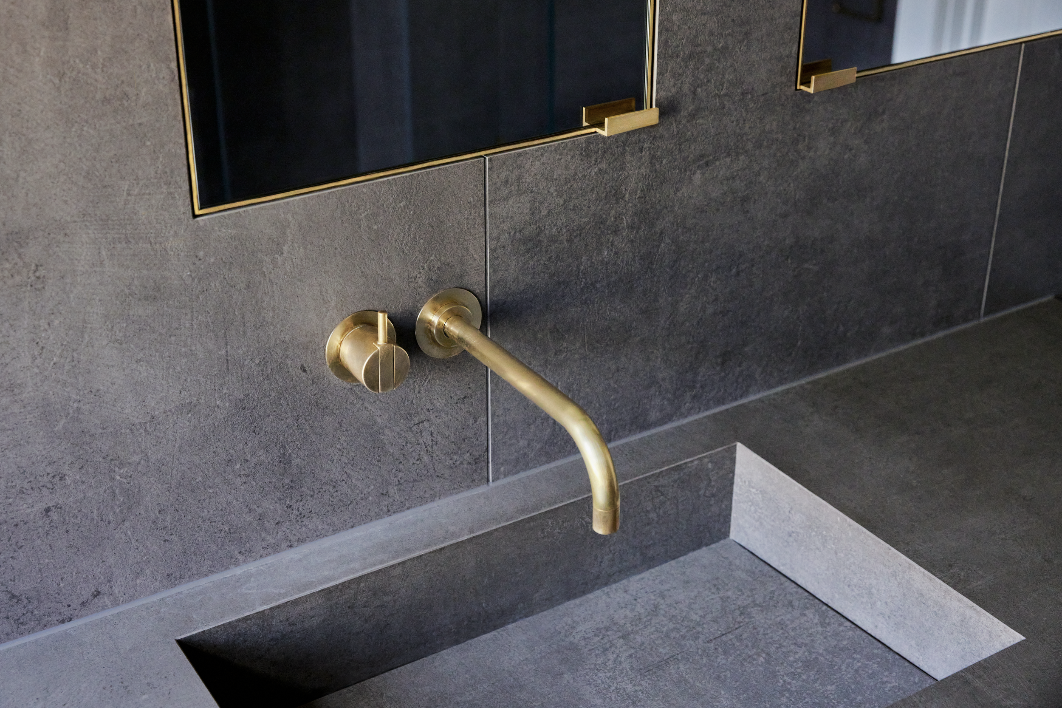
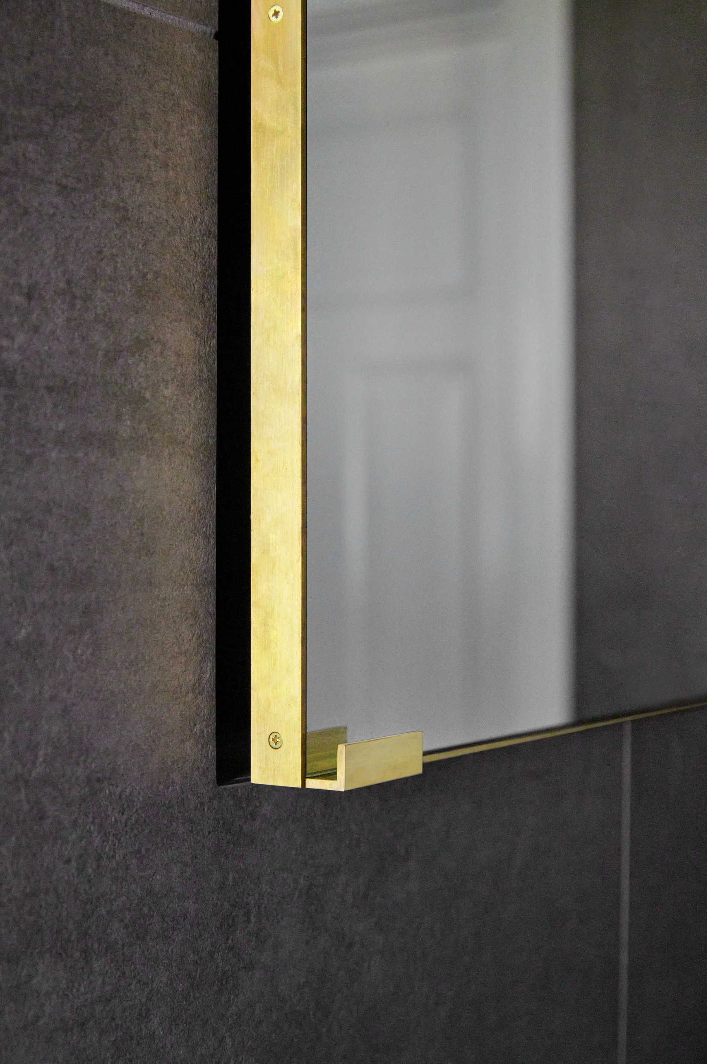
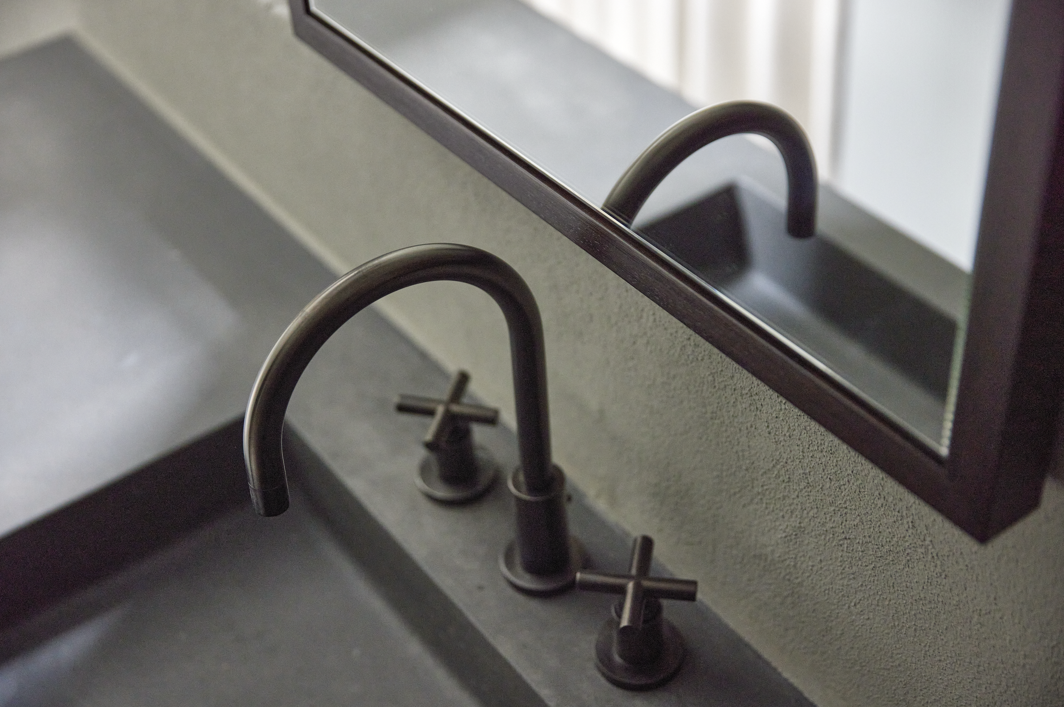
Bespoke smoked oak cabinetry, integrated furniture and a palette of natural materials establish a subtle dialogue between old and new. Every detail has been carefully considered to create clarity, warmth and longevity without competing with the architecture itself.
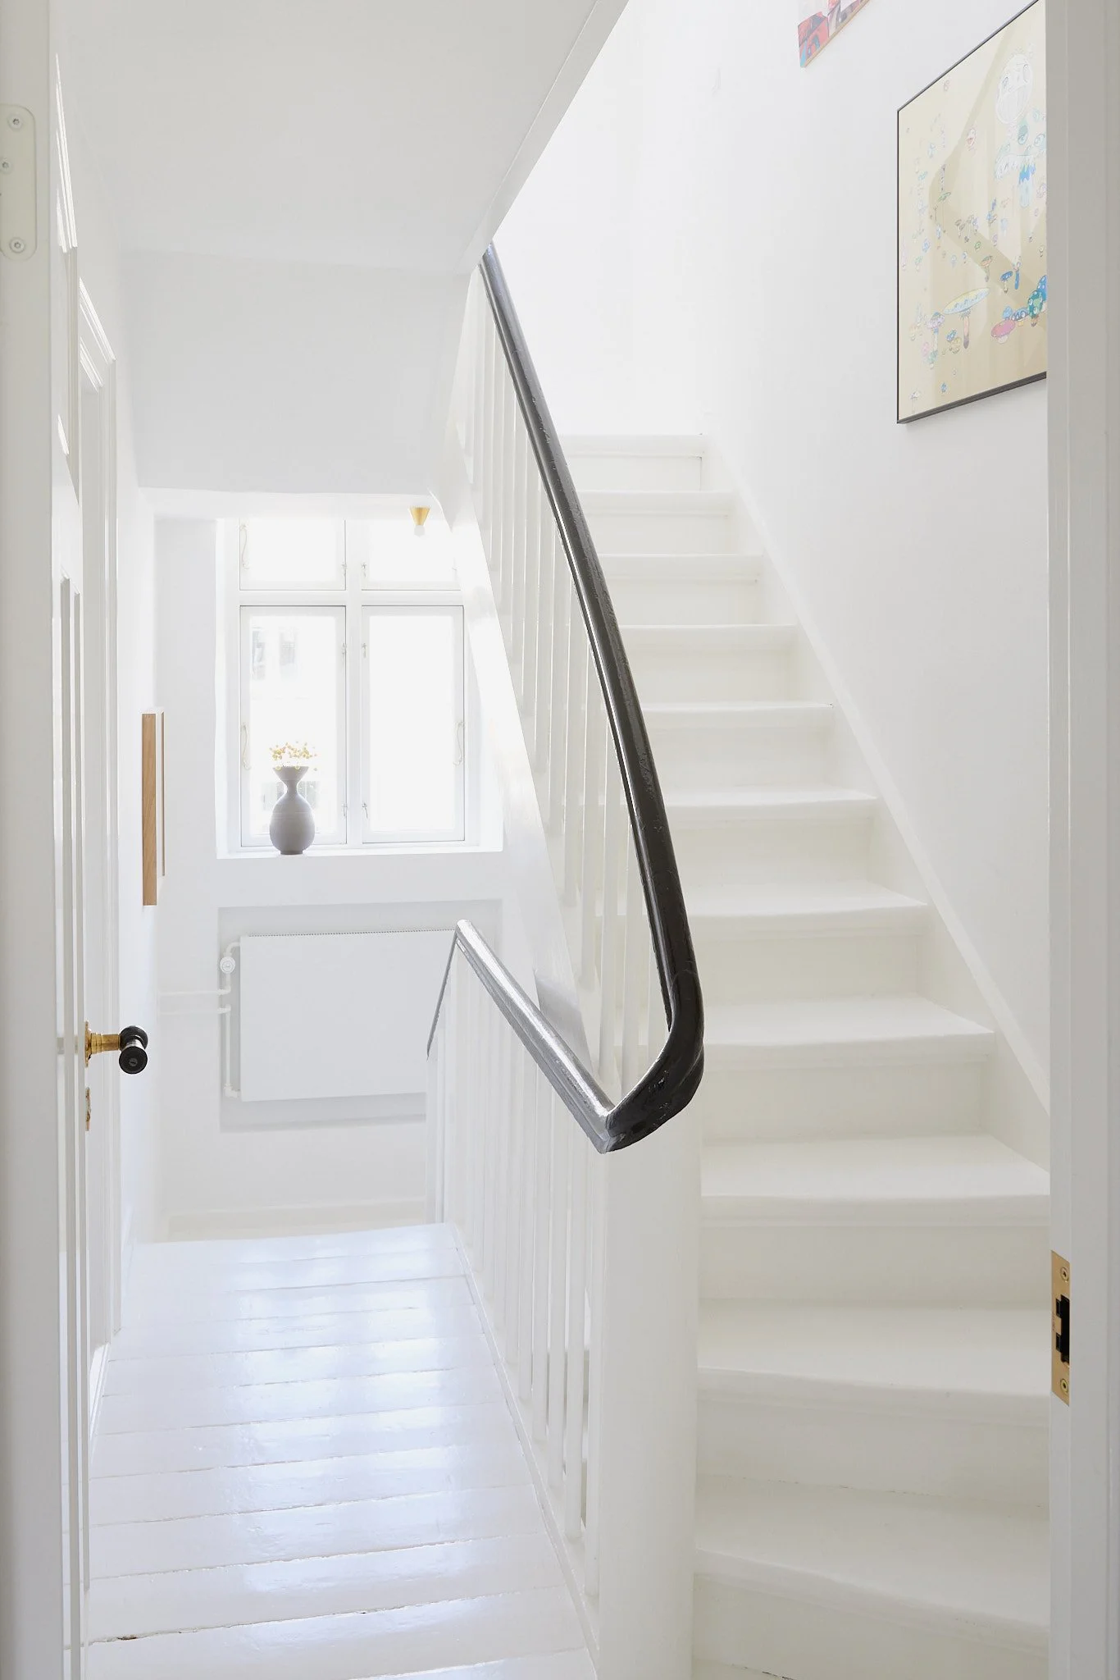
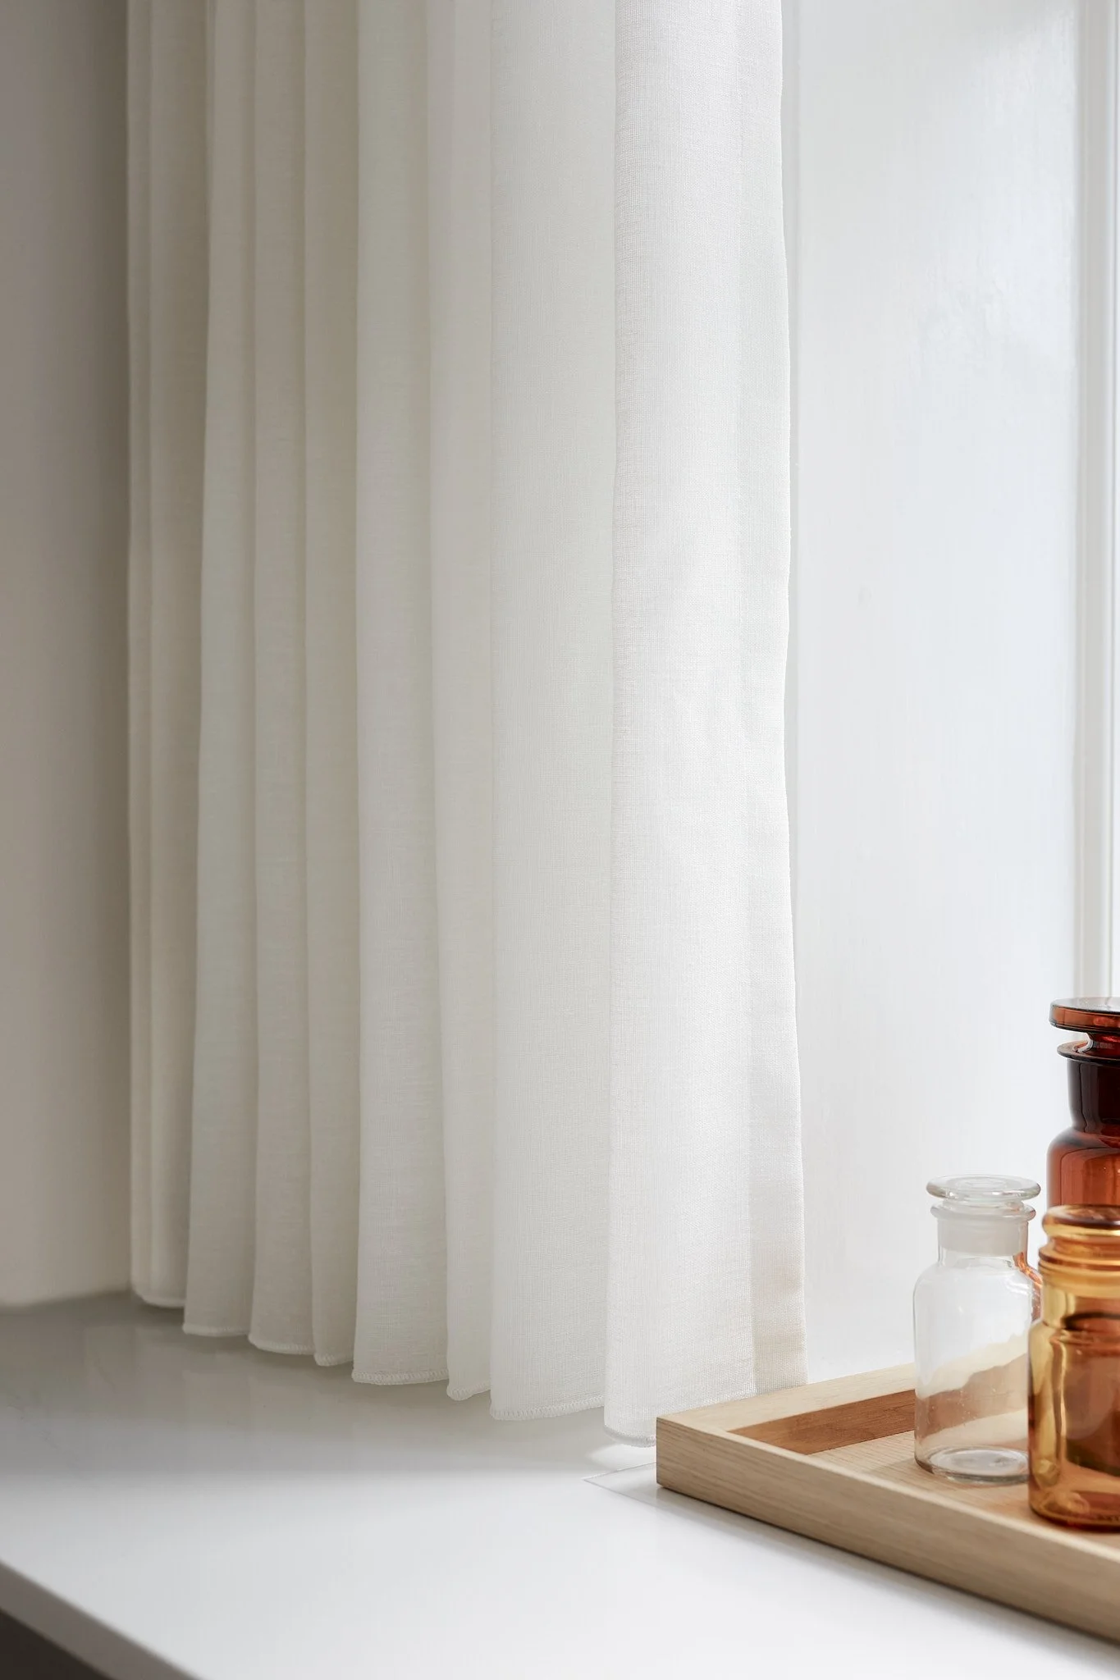
Natural light becomes a defining material, moving across whitewashed surfaces and tactile finishes to create spaces that change gently throughout the day. The result is a home that feels timeless, where heritage and contemporary living exist in quiet balance.
Location:
Humleby, Copenhagen -DK
Category:
Residential, Townhouse
Photography:
Magnus Omme
Commission:
Architecture
Interior Design
Bespoke Joinery
Bathroom and Spa Design
Lightning Design
Colors & Materials
Tender Phase
Site Supervision
Supplier Selection