HØRSHOLM RESIDENCE
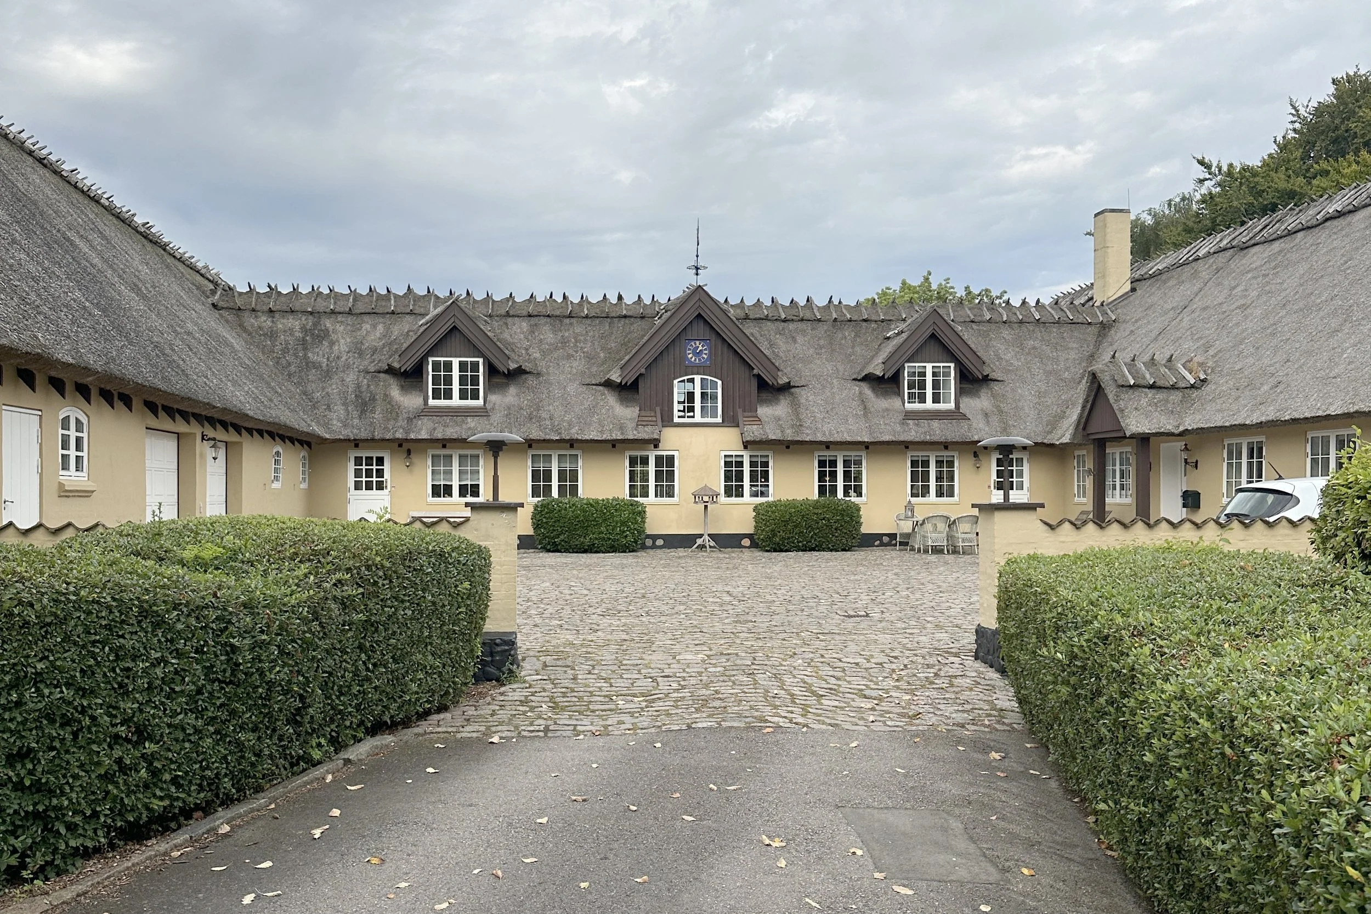
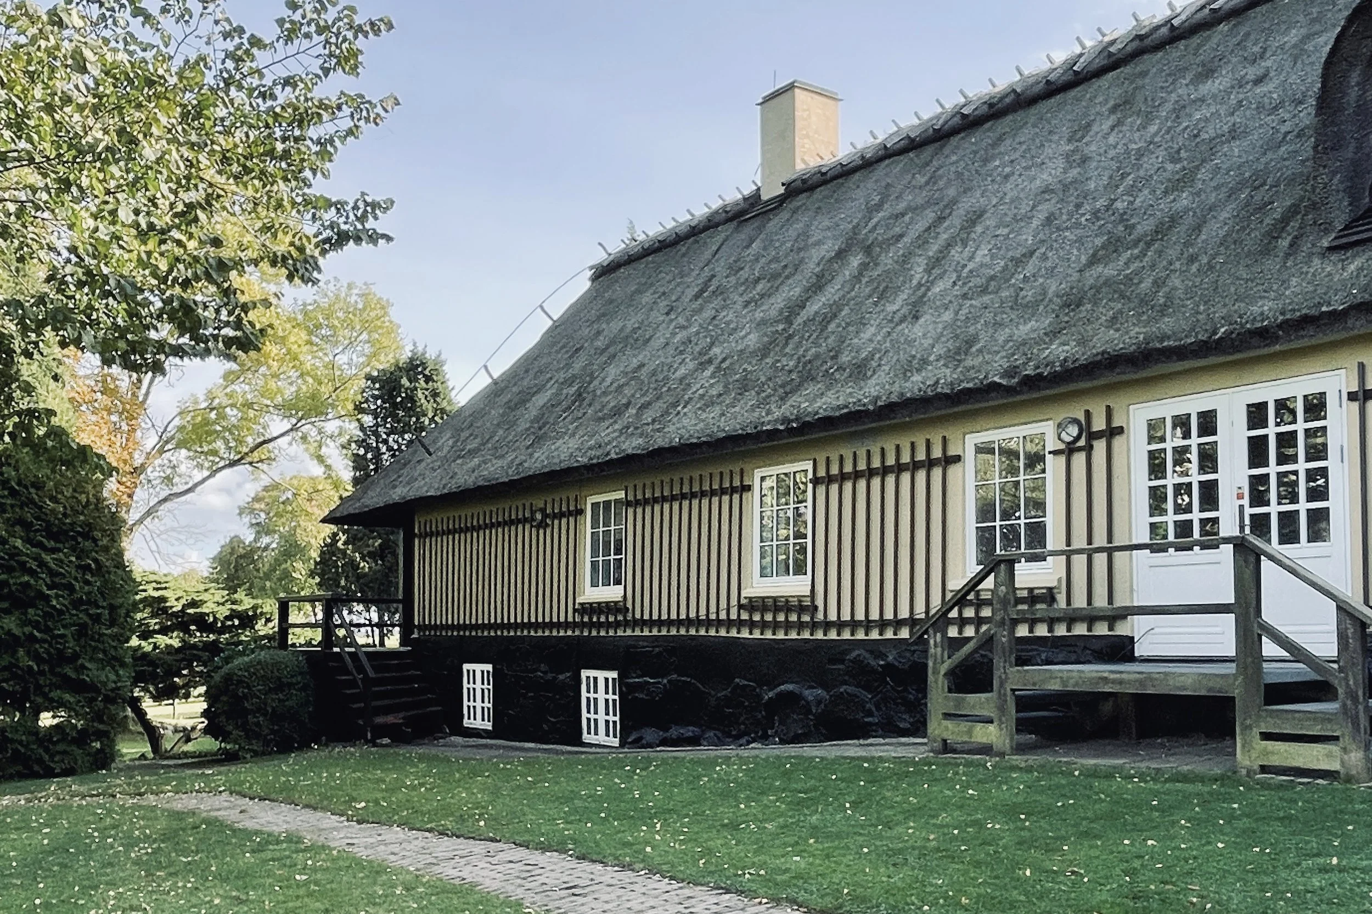
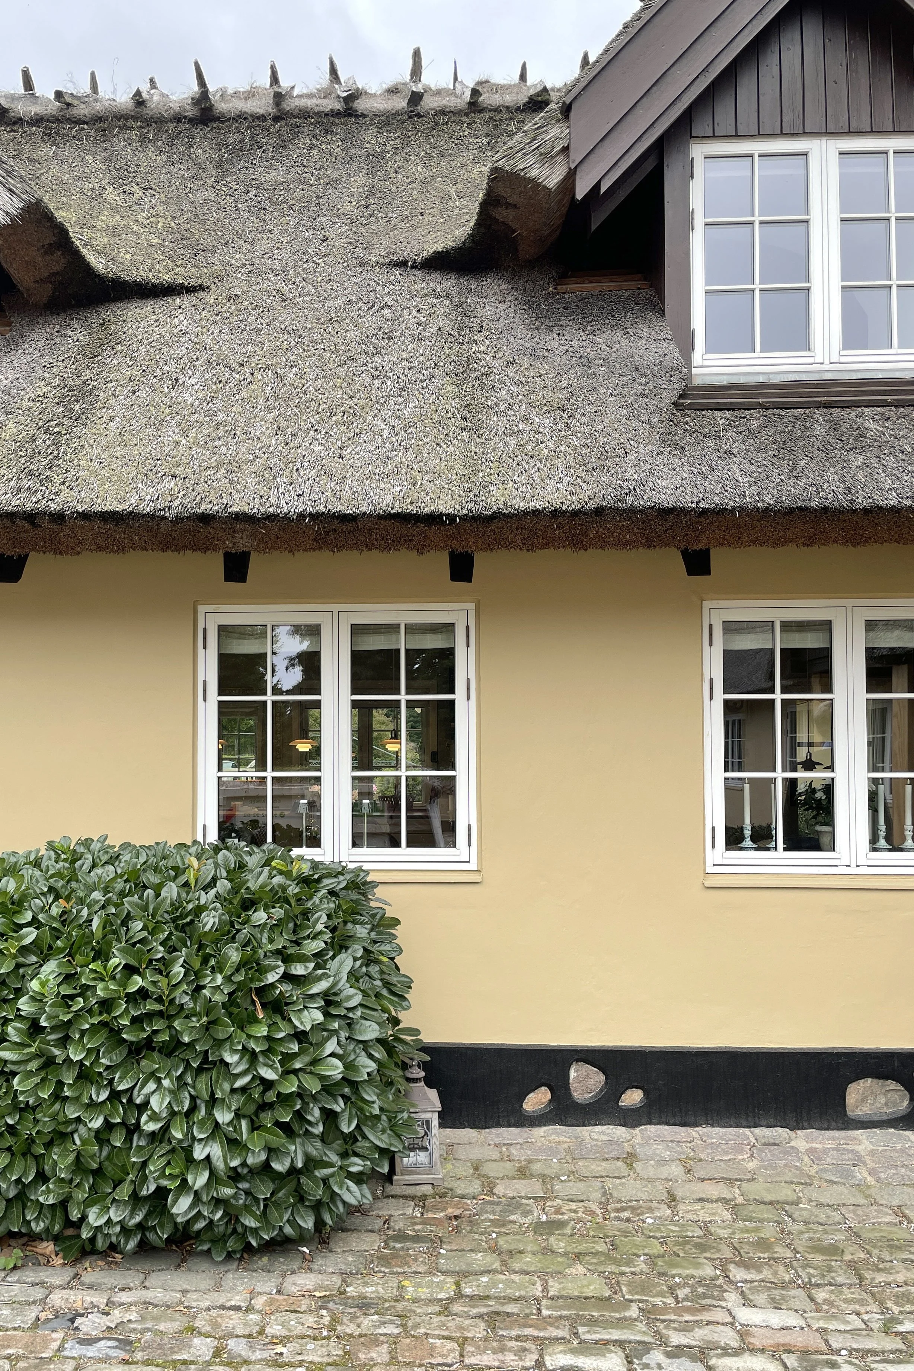
Hørsholm Residence is an ongoing collaboration developed in multiple phases, centred around the careful transformation of a traditional Danish thatched country house. The project balances respect for the property’s historic character with a contemporary approach to space, materiality and everyday living.
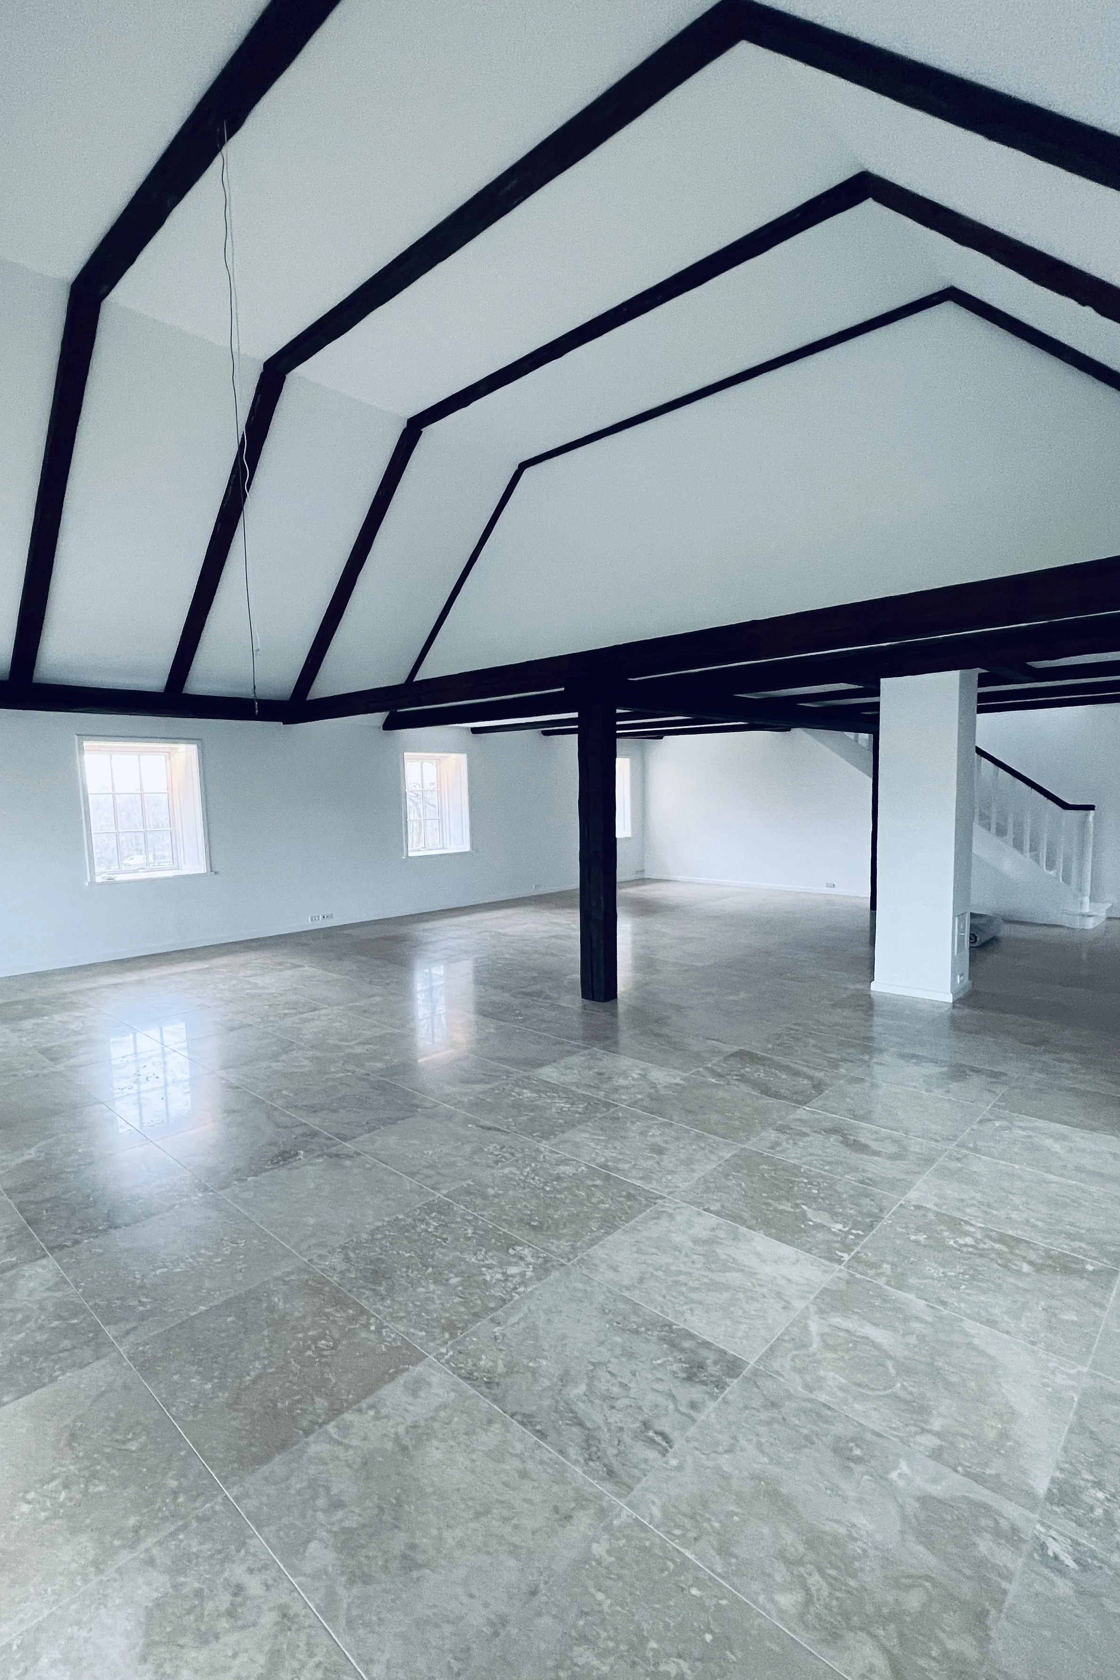
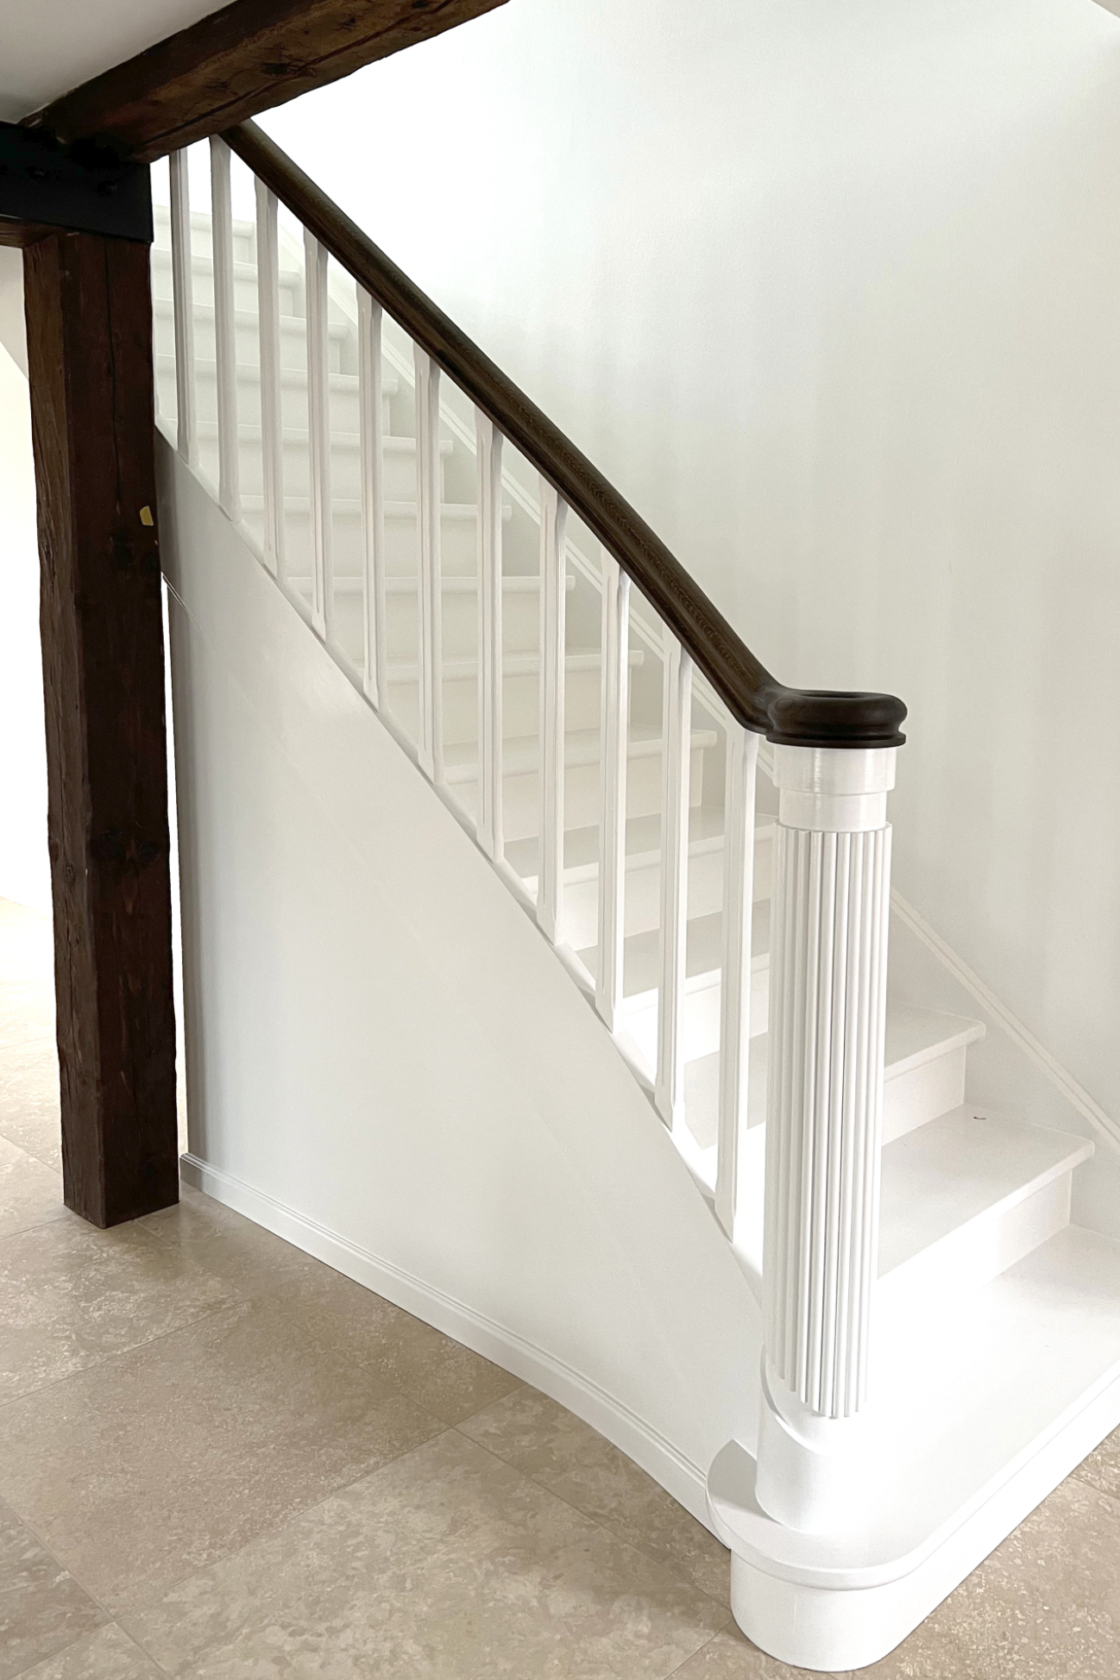
The first phase, completed as shown, focused on refurbishing selected interior spaces while preserving the architectural integrity of the house. Existing timber structures were carefully restored and highlighted, a new sculptural staircase was introduced, and a restrained palette of natural stone, timber and lime-painted surfaces establishes a calm and timeless atmosphere.
Rather than contrasting old and new, the intervention seeks a quiet continuity—allowing craftsmanship, proportion and material honesty to define the architectural experience.
The second phase, currently in development, focuses on the complete refurbishment of the kitchen and the master suite. Building on the architectural principles established in the first phase, the intervention will further refine the home’s spatial coherence while introducing bespoke solutions tailored to the clients’ everyday life.
Location:
Hørsholm
Category:
Residential, Refurbishment
Size:
750 m2
Status:
In Development
Photography:
Black Architecture
Commission:
Architectural Concept & Design
Spatial Planning
Detailed Architectural Design
Bespoke Interior Elements
Outdoor Living
Architectural Site Supervision