HELLERUP RESIDENCE
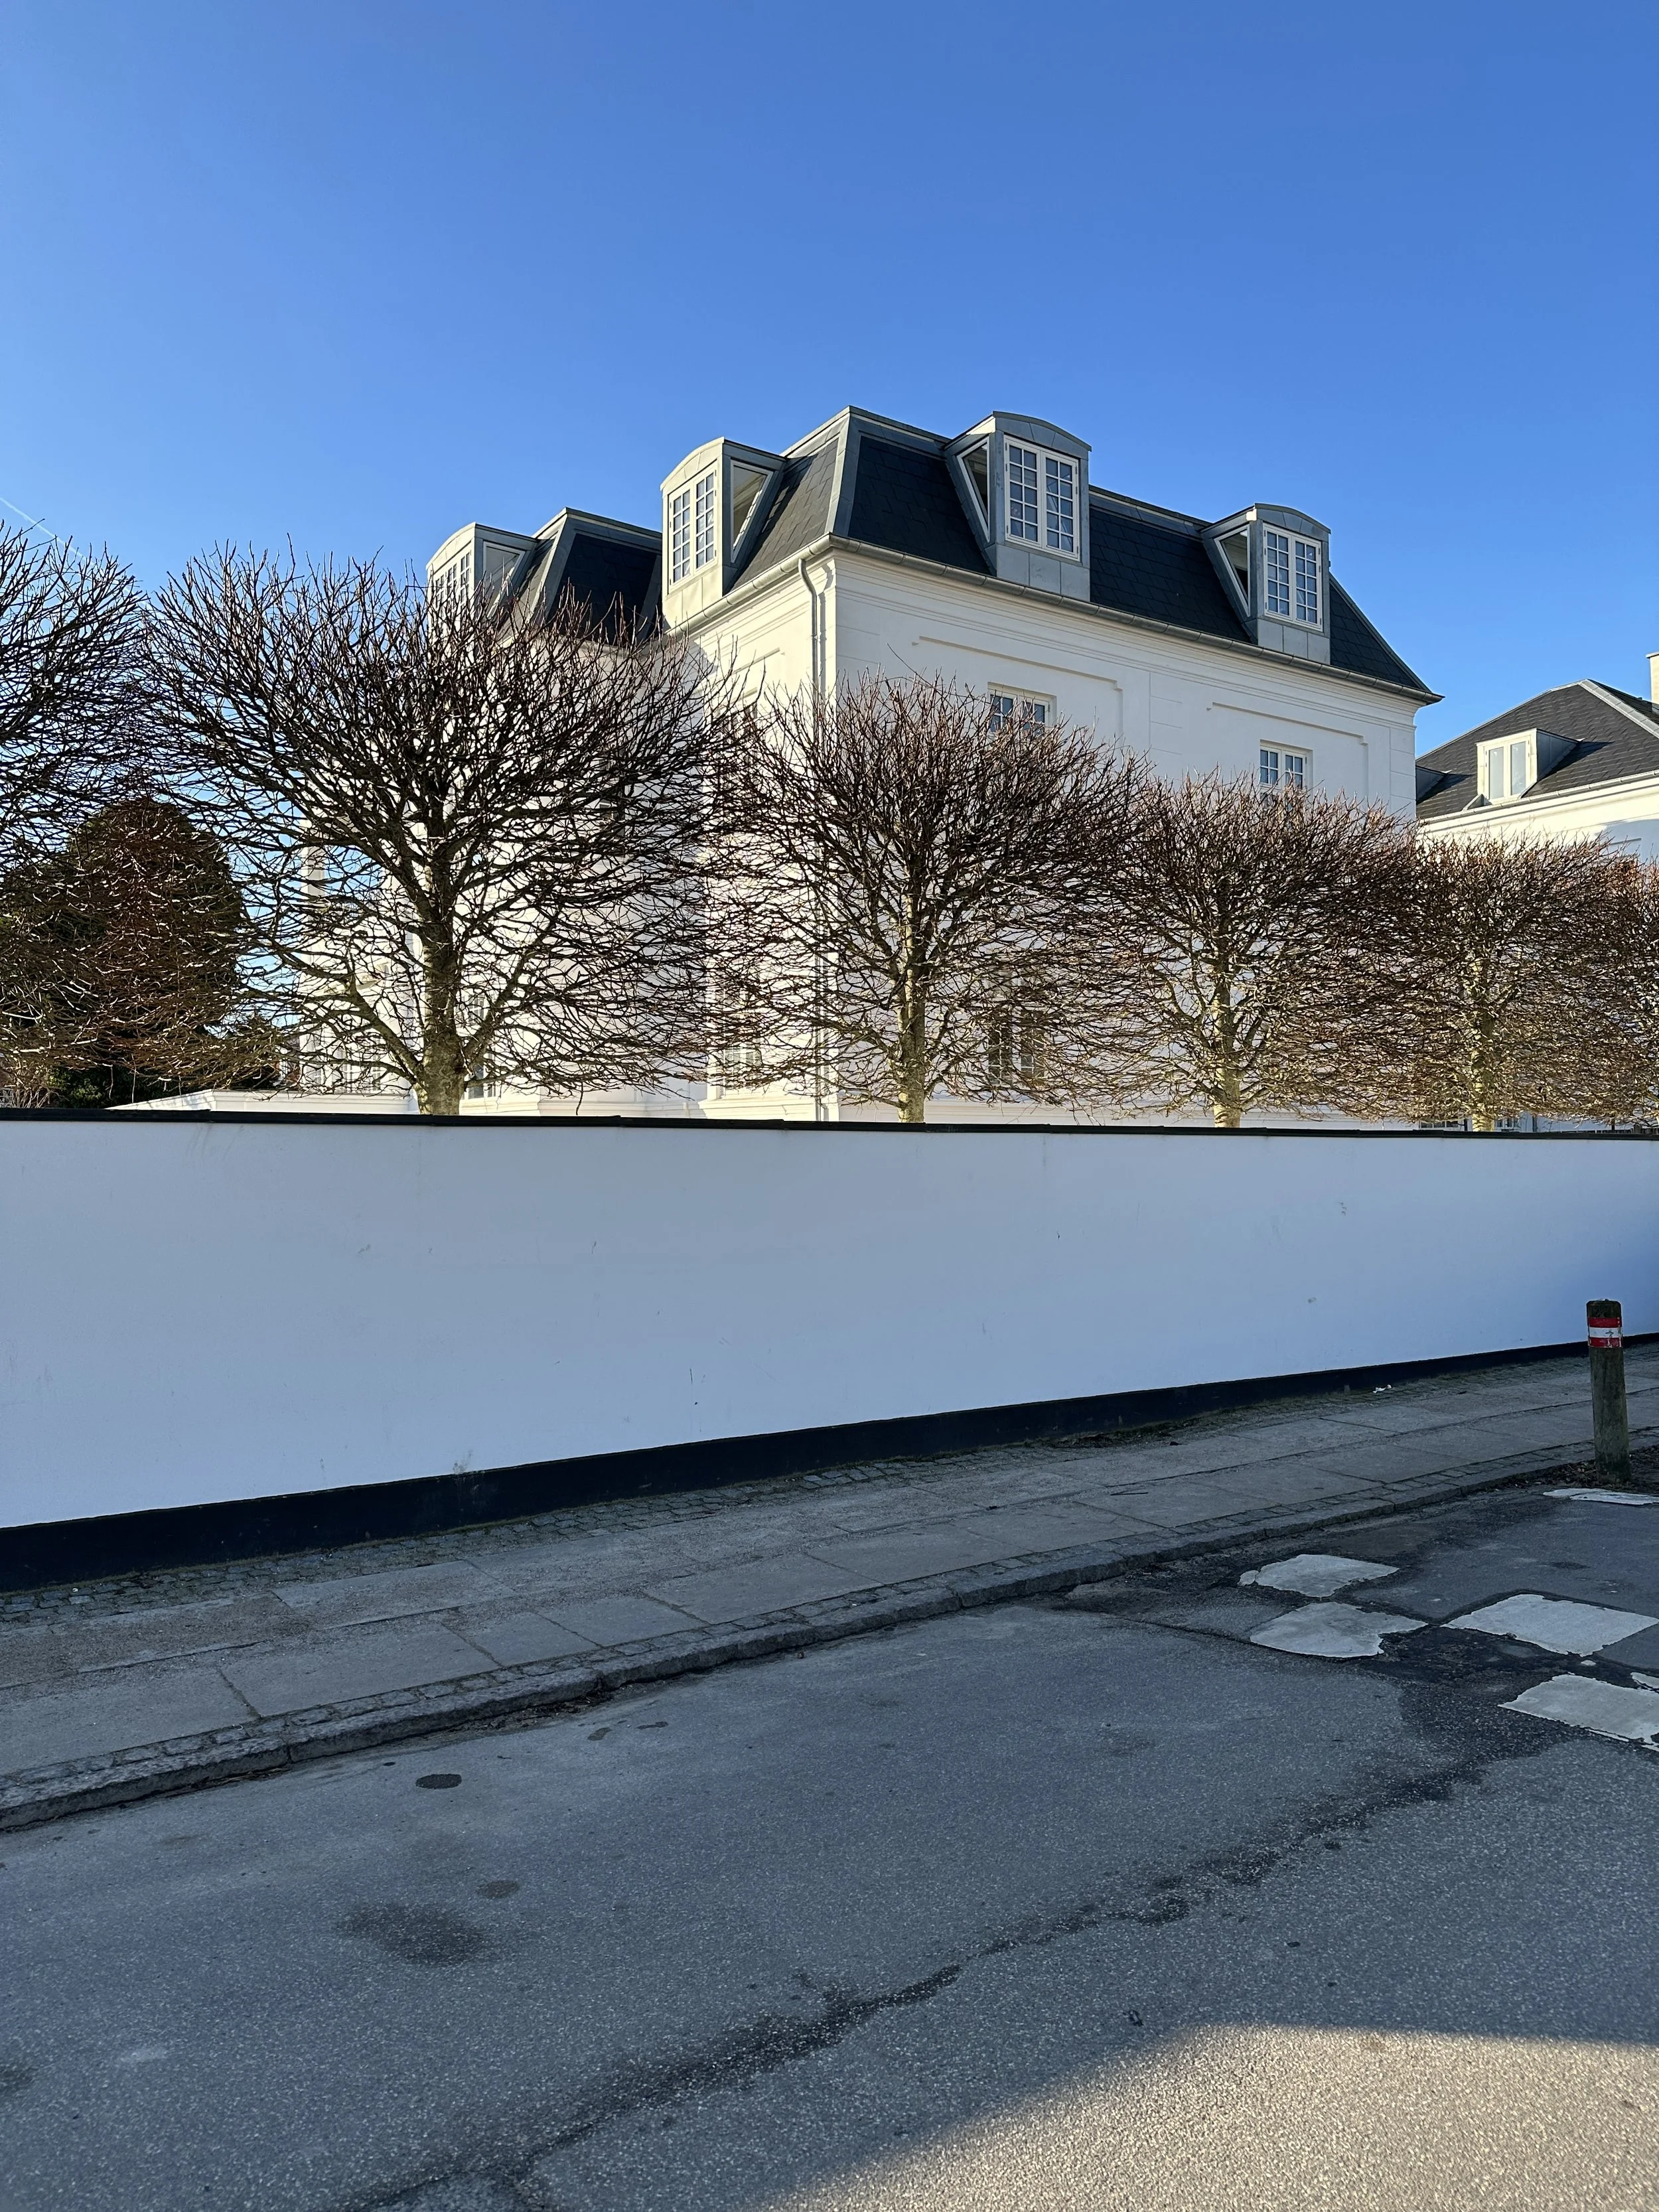
Hellerup Residence is a long-term collaboration developed over several years and realised through multiple phases.
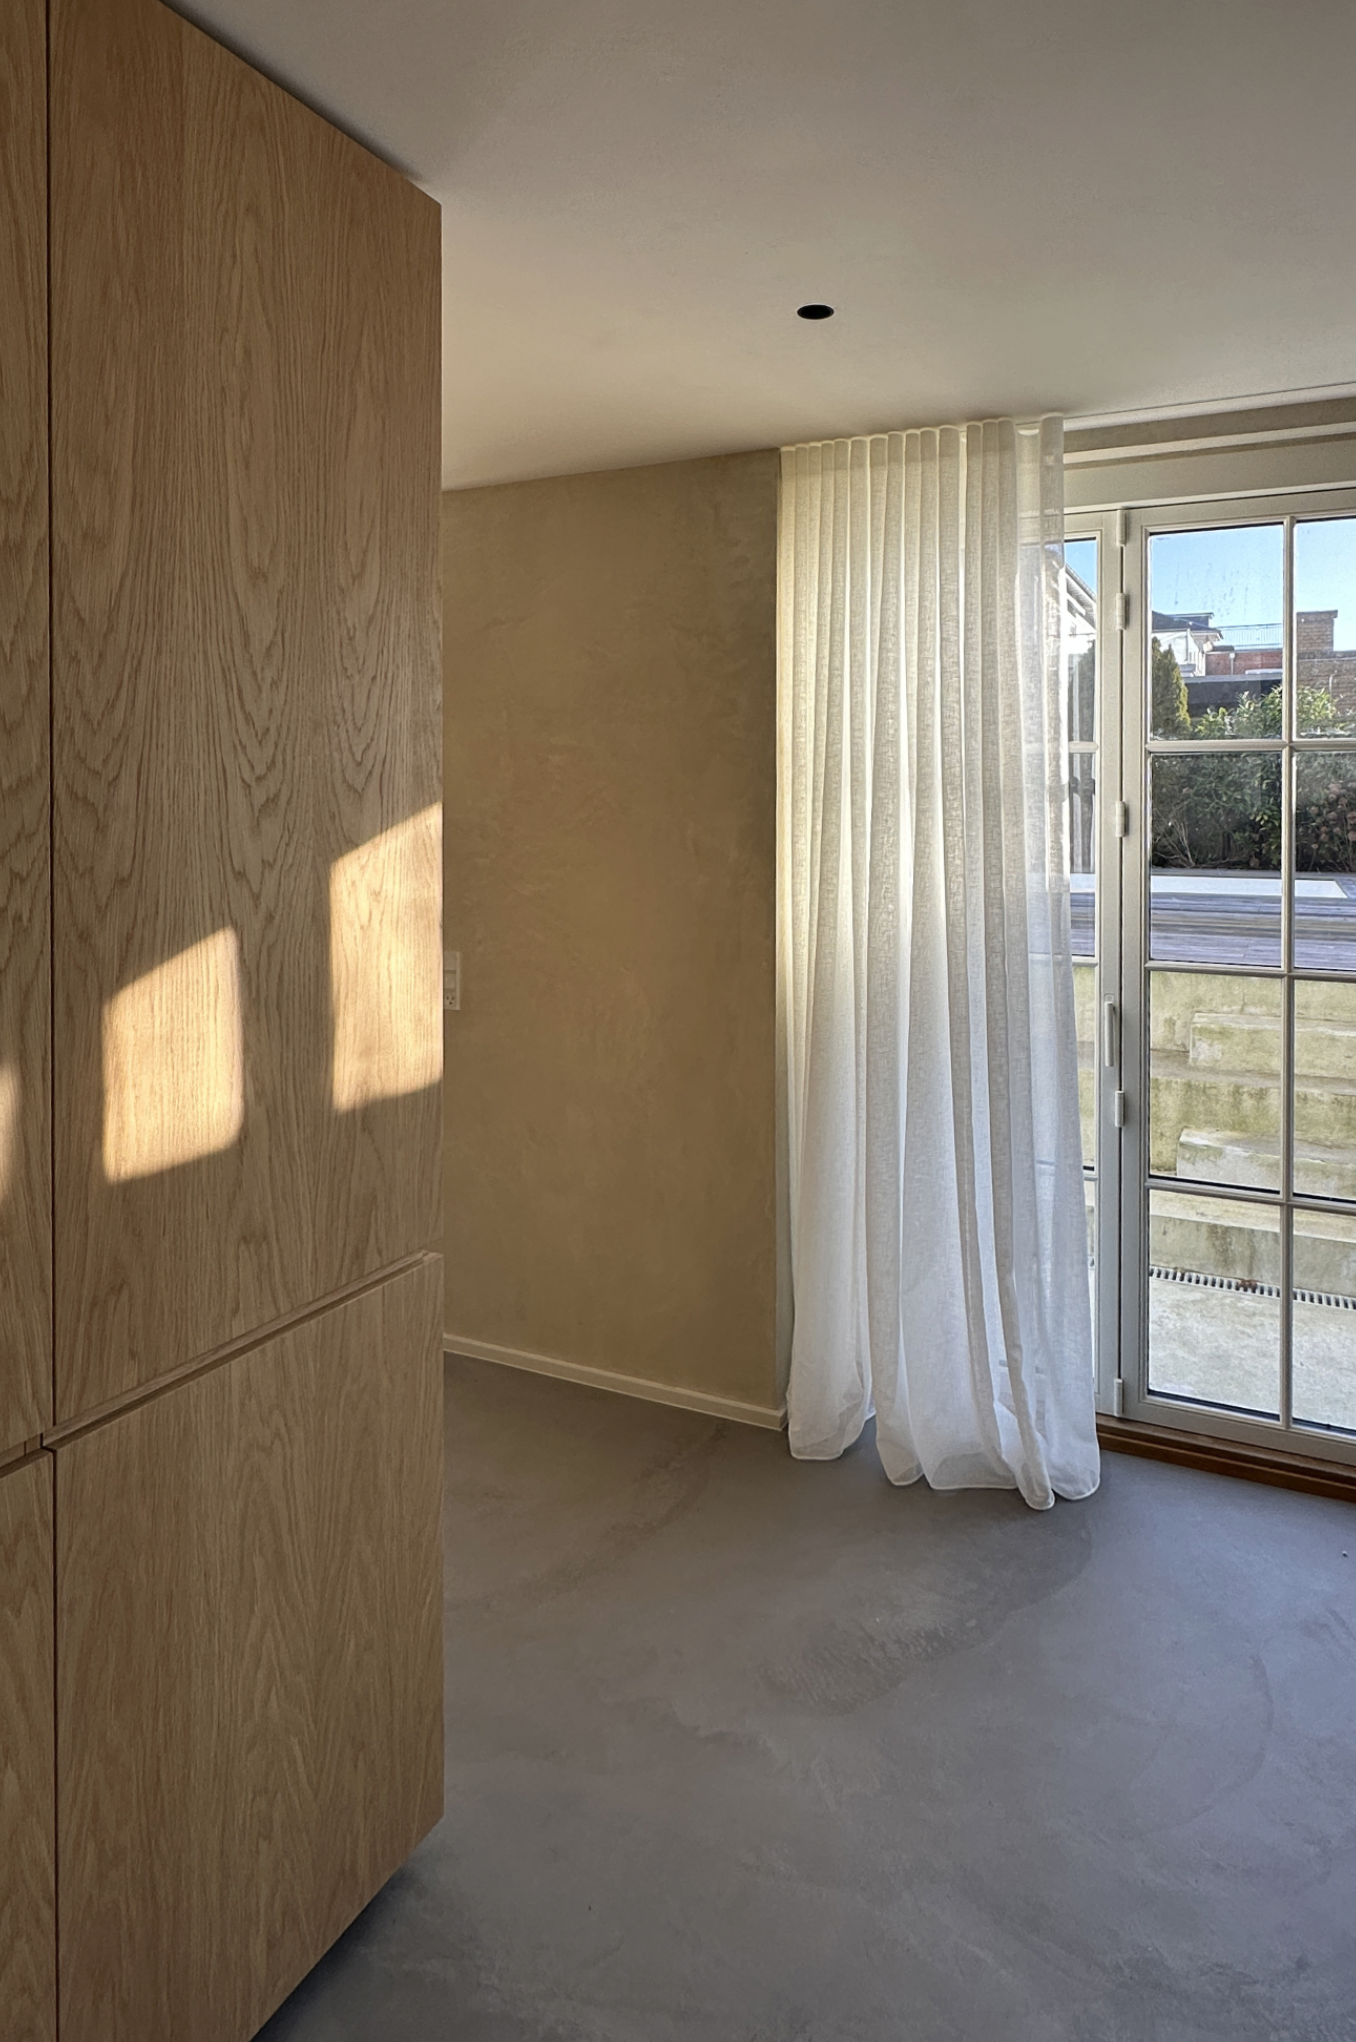
The first phase focused on extending the existing basement and redesigning the surrounding landscape. In addition to a new gym and lounge, the project introduced a bespoke wellness spa centred around a custom-designed sauna. The garden was transformed with a swimming pool, outdoor shower and a series of dedicated lounge areas, creating a seamless connection between indoor and outdoor living.
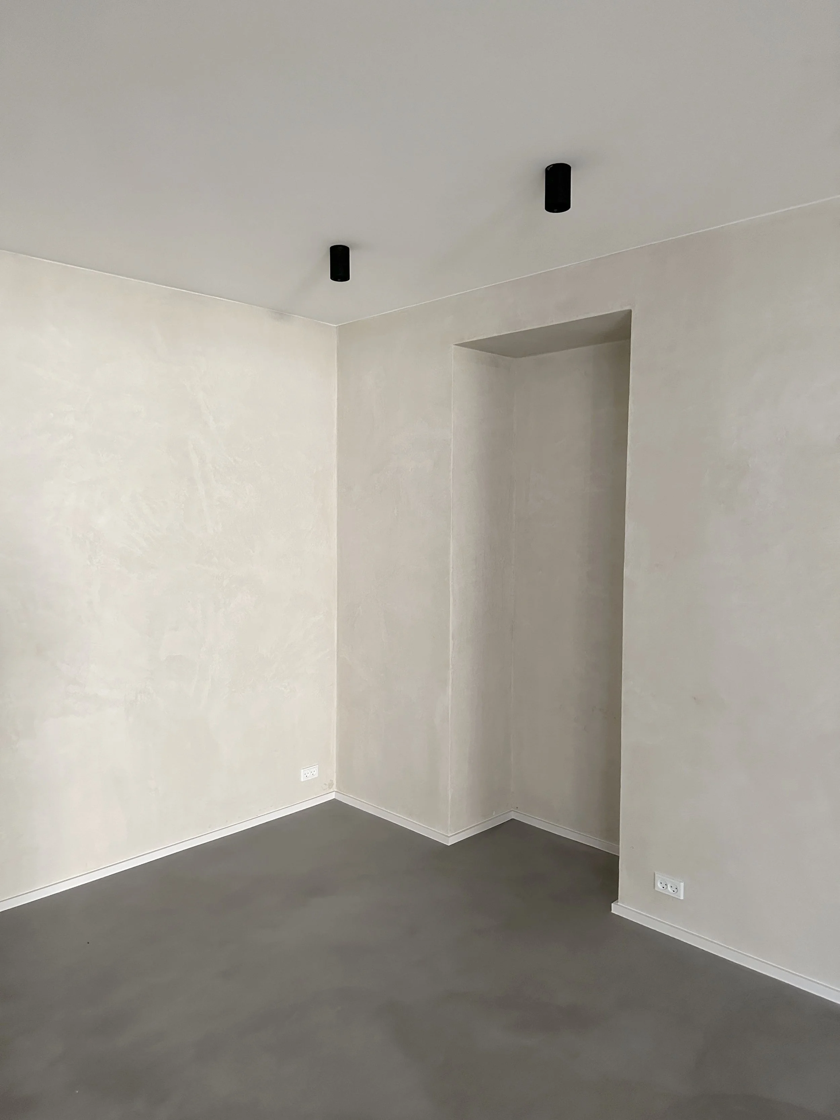
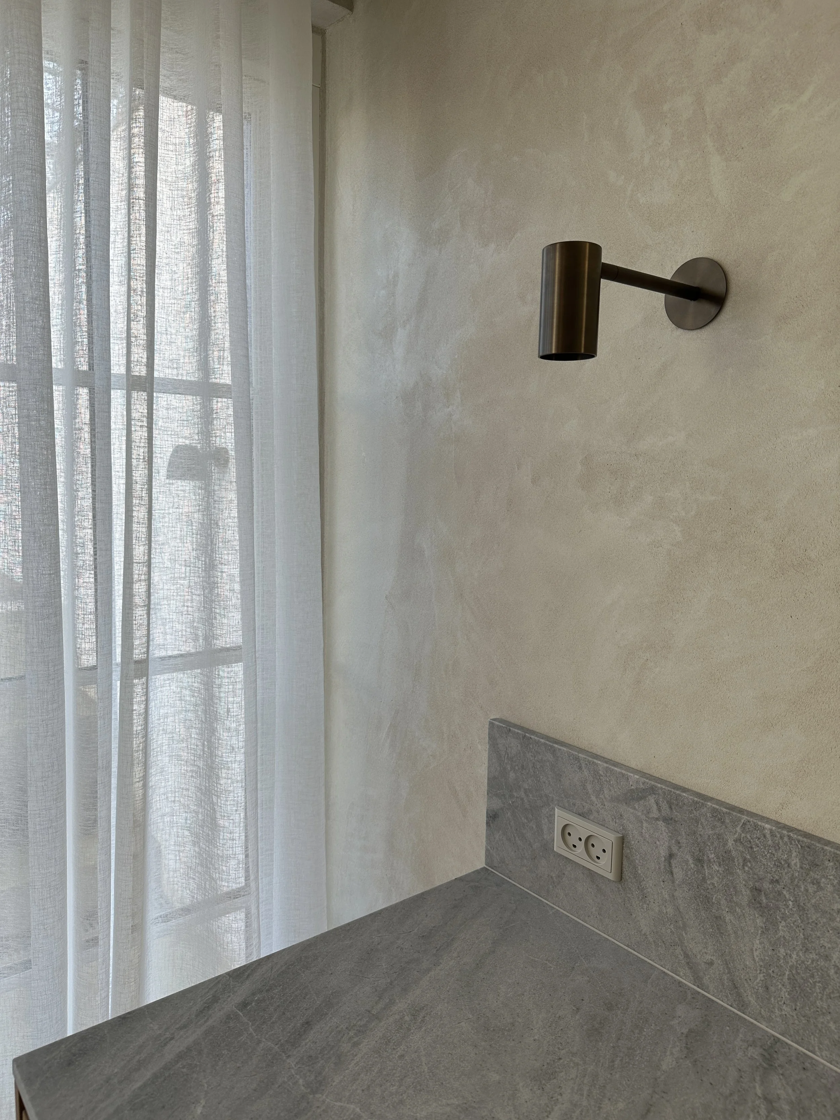
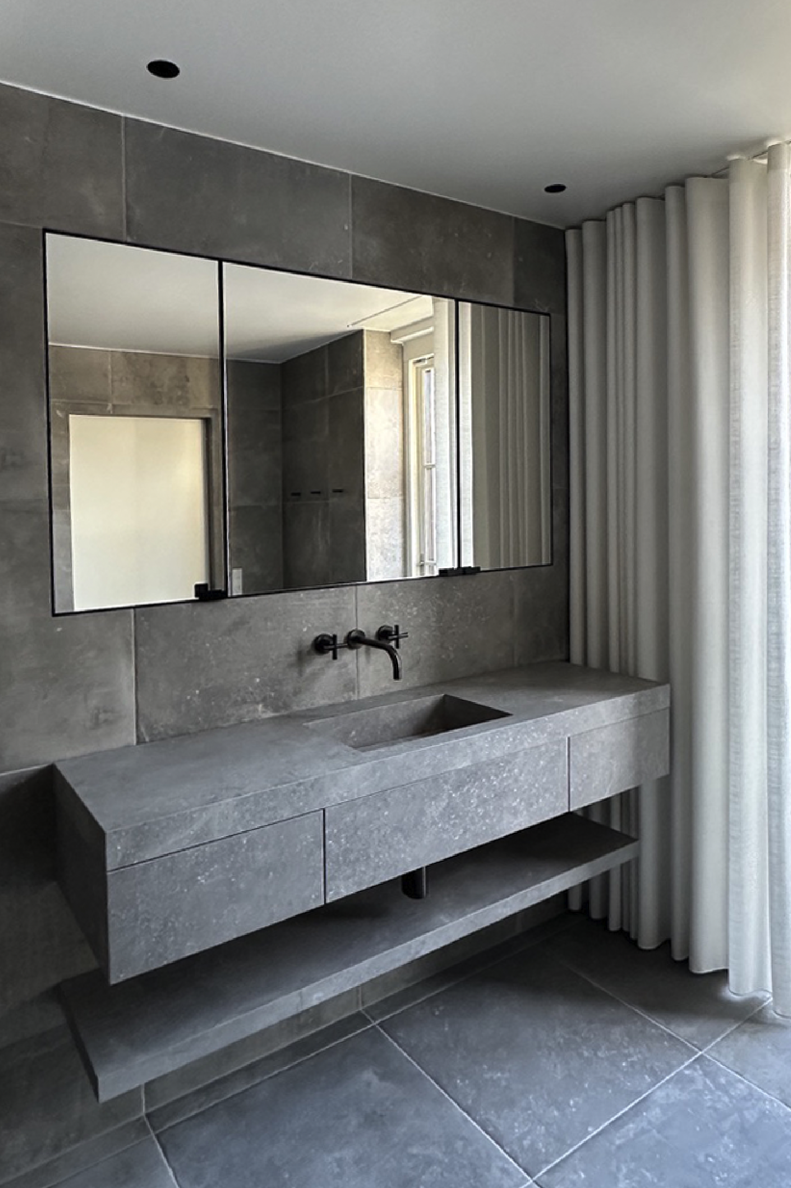
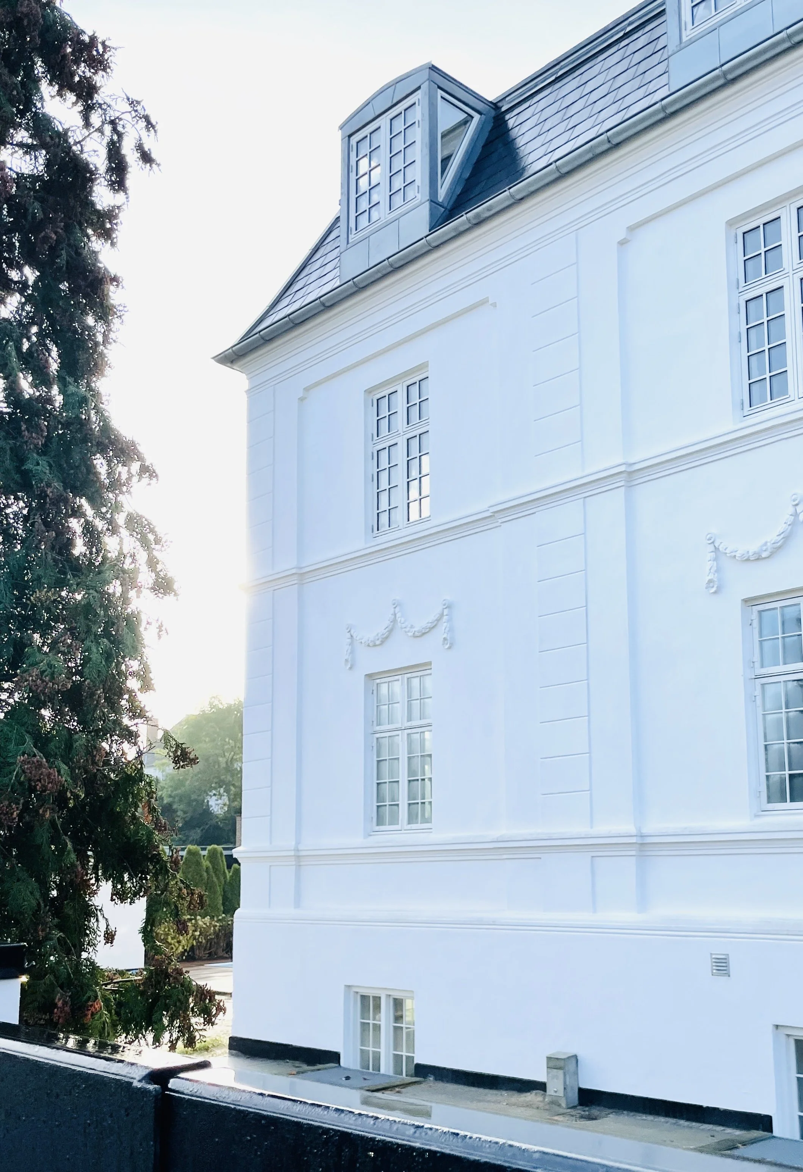
The second phase centred on a complete refurbishment of the main house. Once the layout had been refined to support the family’s evolving lifestyle, the project progressed into an extensive detailing phase. Every element was carefully considered, resulting in a bespoke kitchen, custom wardrobes, tailor-made bathrooms and integrated joinery, all designed to create a cohesive and timeless home.
The project explores the balance between monumentality and restraint. Classical architecture is met with contemporary simplicity, where carefully composed proportions, honest materials and bespoke craftsmanship create spaces of quiet permanence.
Although the refurbishment of the main house was ultimately never realised, as the clients chose to purchase another property, our collaboration continued. We are currently designing their new family home, further developing the ideas, material language and design principles established through this long-term partnership.
Location:
Hellerup
Category:
Residential
Photography:
Black Architecture
Commission:
Architectural Concept & Design
Spatial Planning
Detailed Architectural Design
Bespoke Interior Elements
Lighting Strategy
Outdoor Living & Landscape Integration
Architectural Site Supervision
Furniture Selection & Styling
Sauna Design
Supplier Selection