DISCO:WAX HEADQUARTERS
Discowax is the Copenhagen headquarters of an independent music label, designed as a workplace where creativity is supported through calmness, clarity and spatial precision.
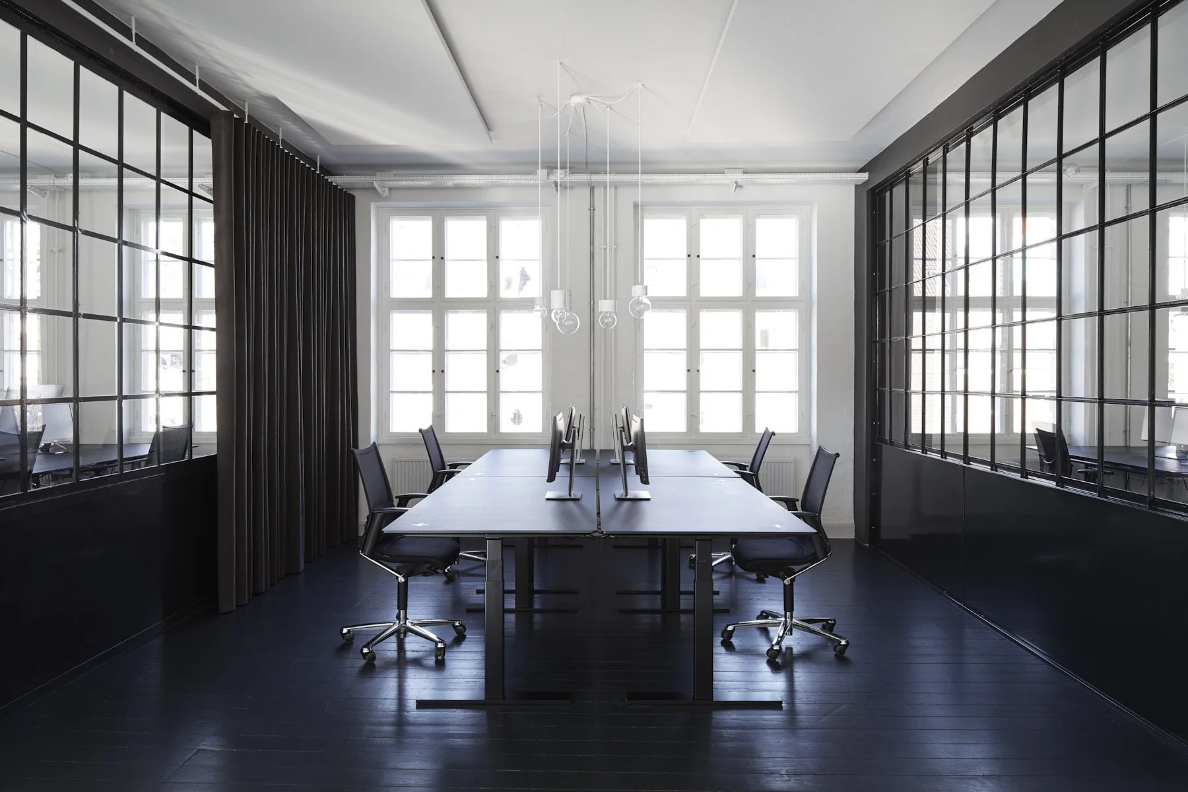
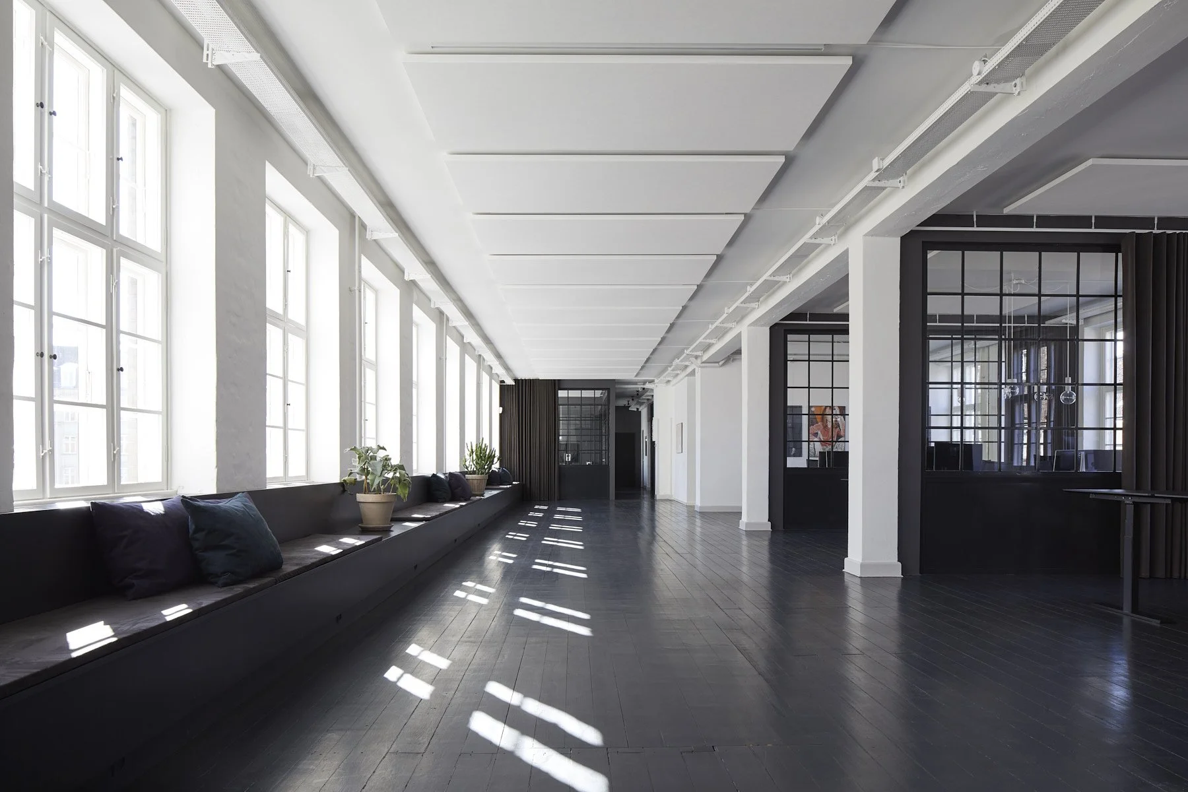
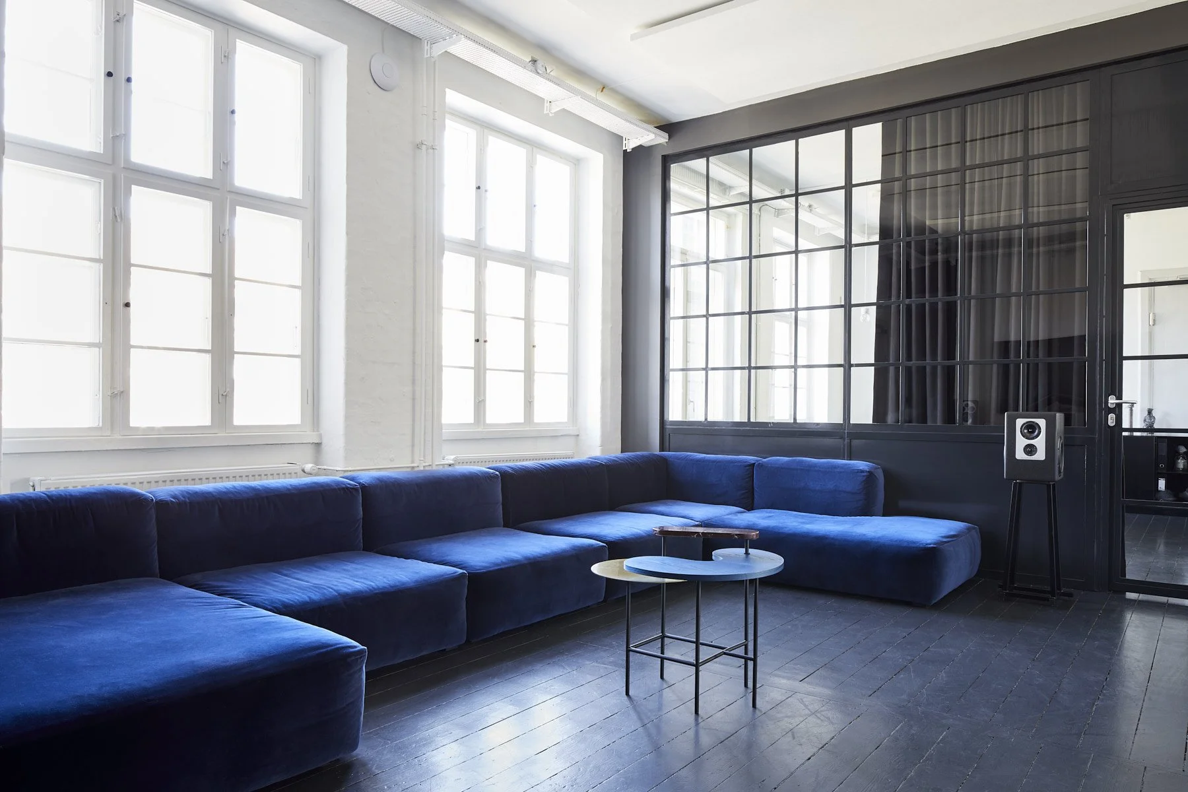
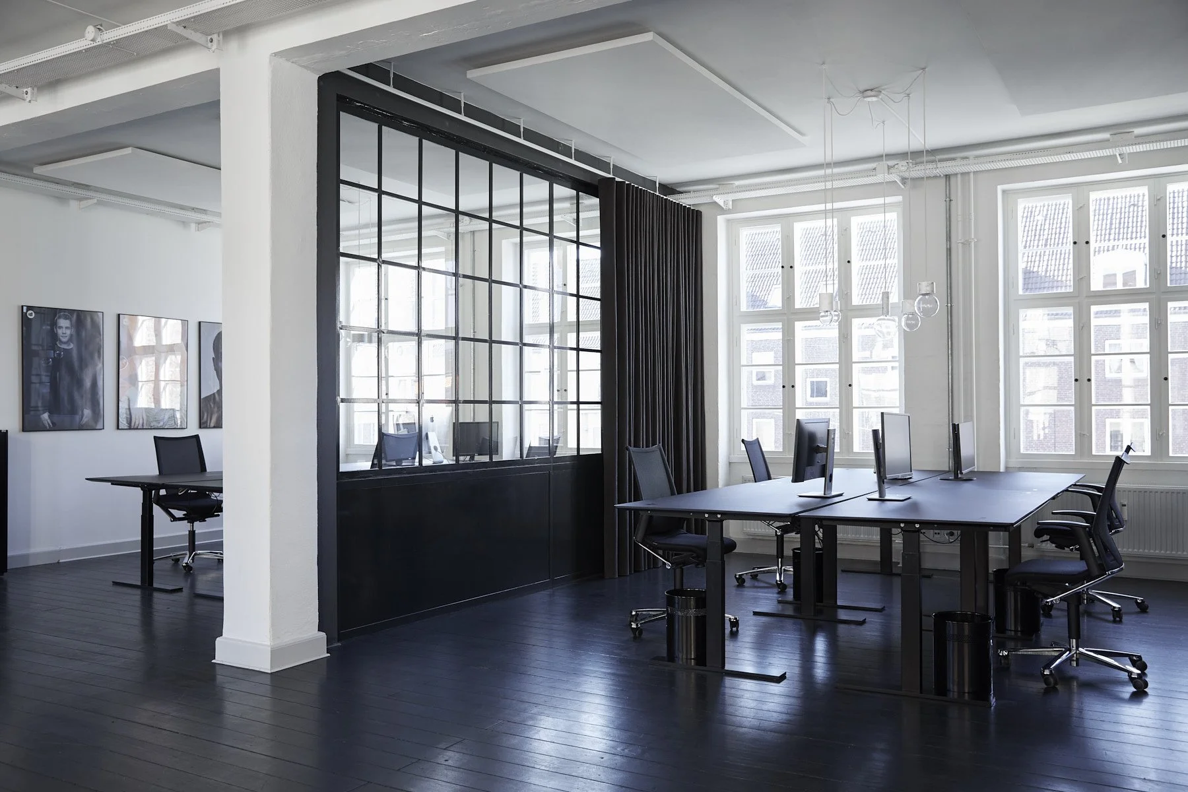
The project transforms a former industrial floor into a sequence of open and enclosed spaces without compromising its original generosity. Existing proportions, abundant daylight and historic windows remain the defining qualities of the interior, while a series of carefully considered interventions establish rhythm, intimacy and flexibility.
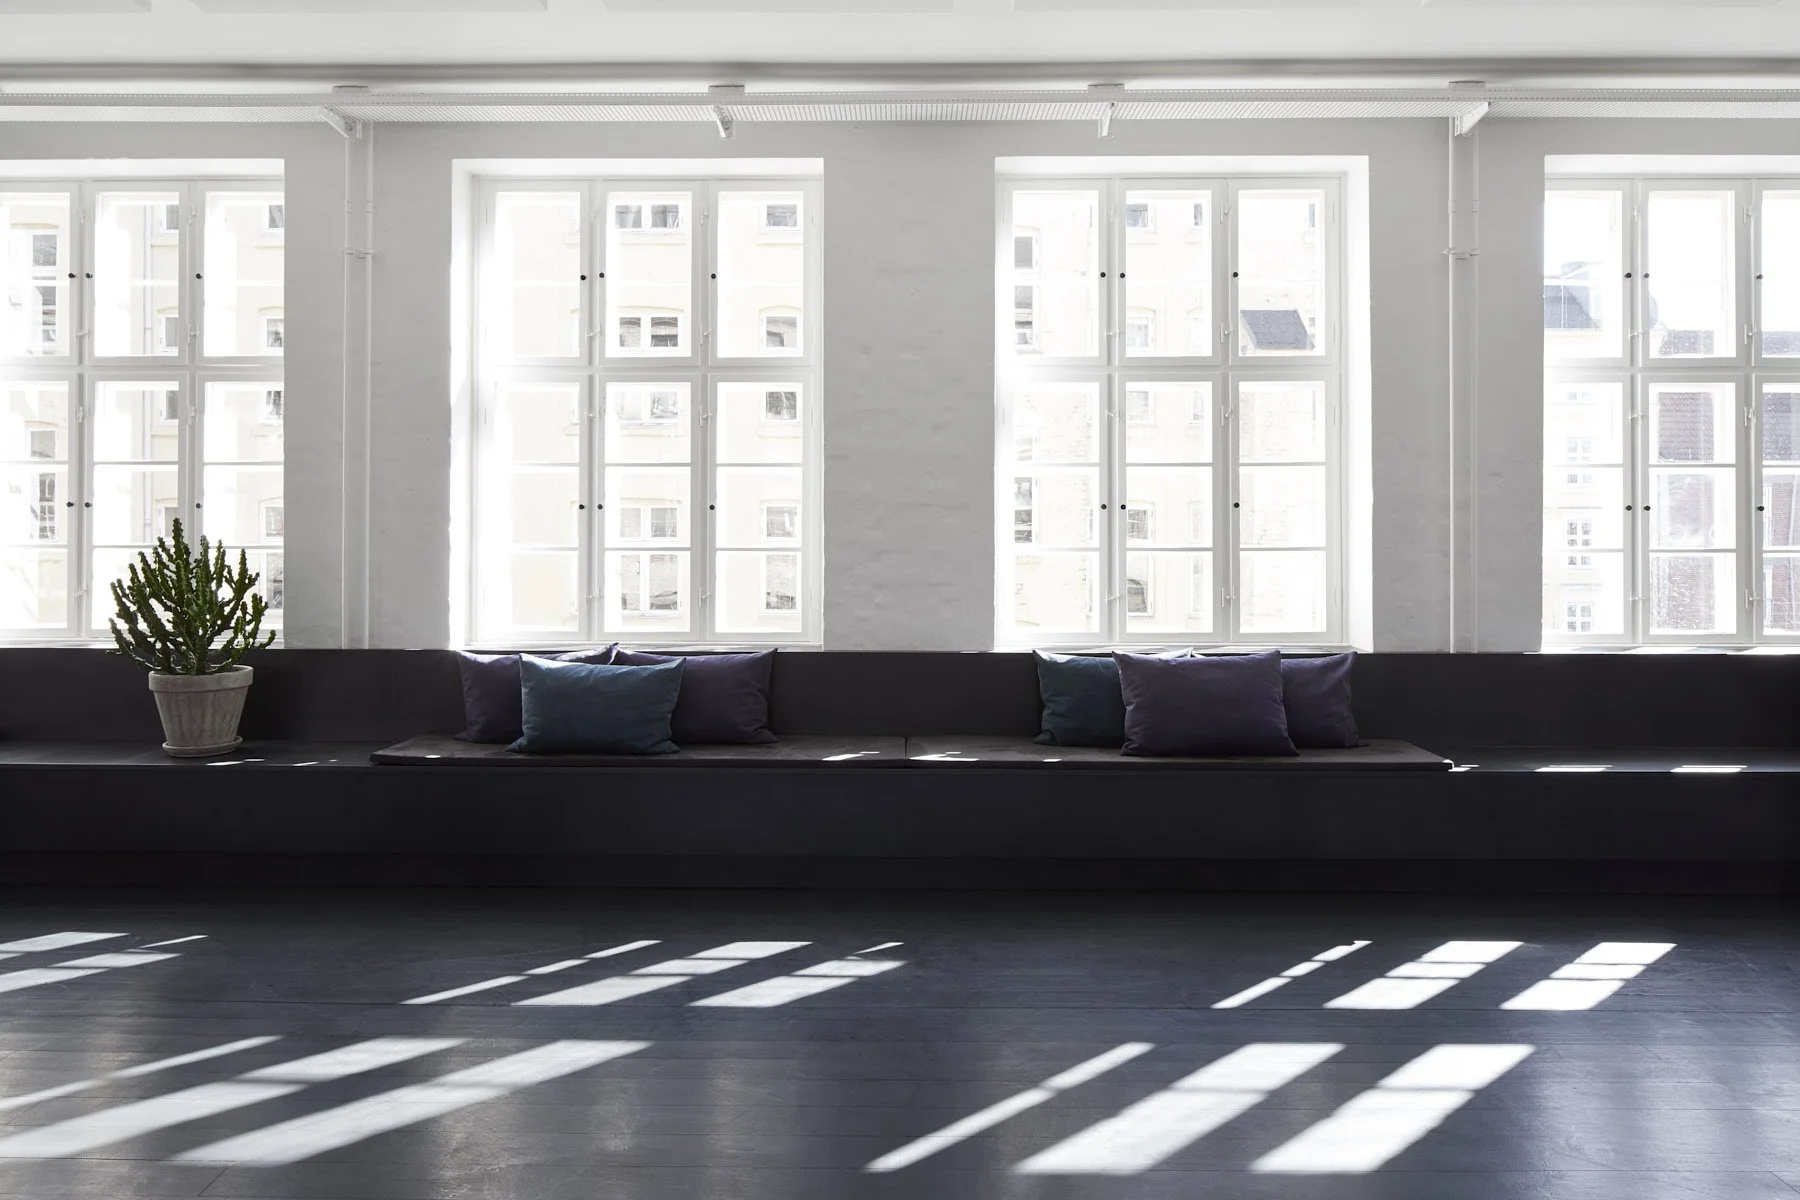
A bespoke 25-metre window bench anchors the main workspace, offering flexible seating while emphasizing the building’s generous proportions and continuous relationship to daylight.
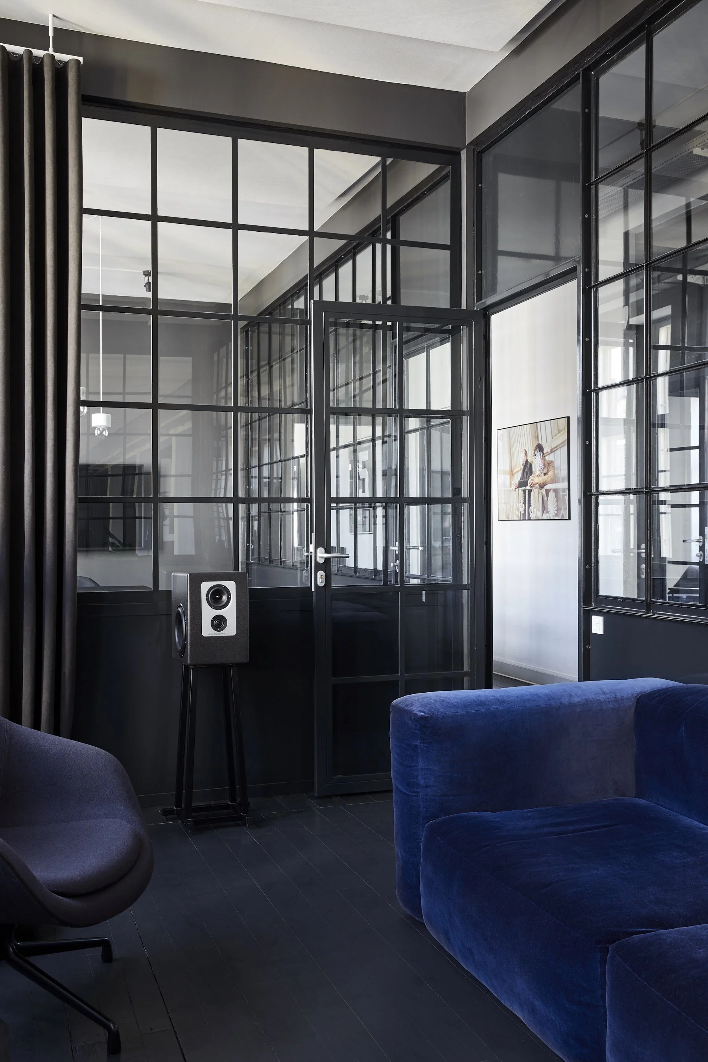
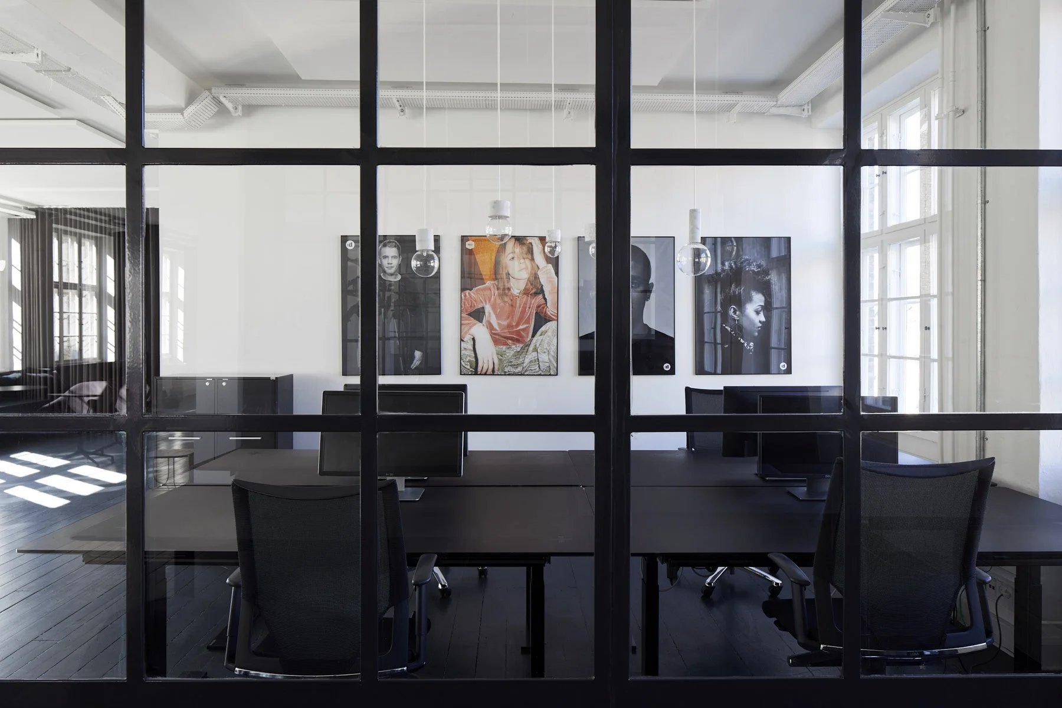
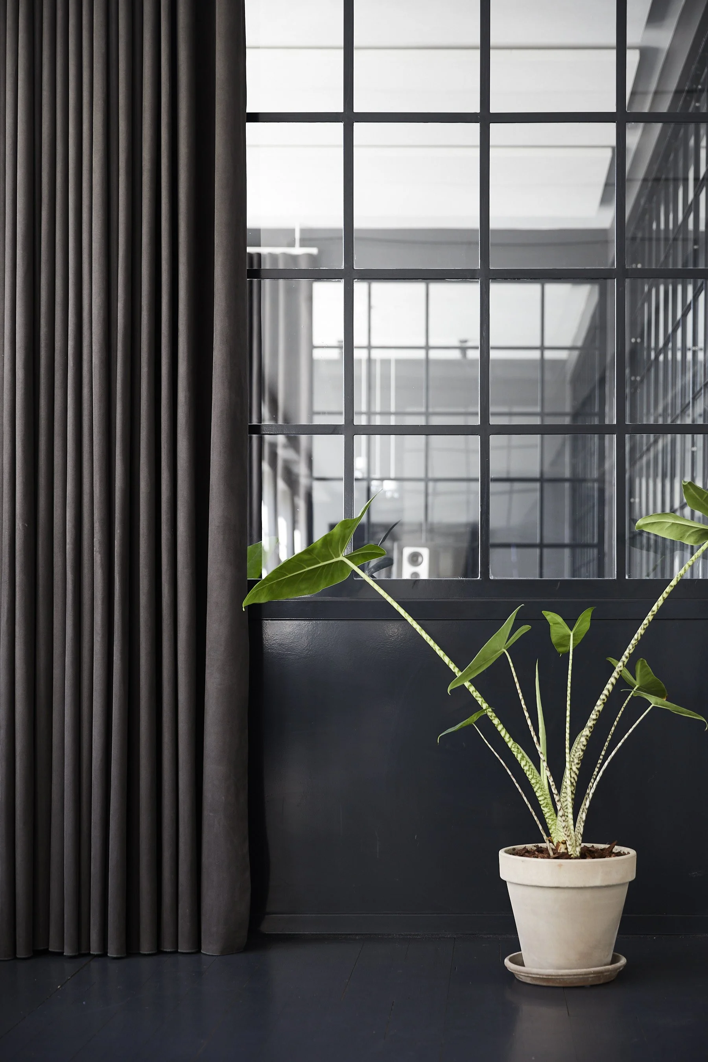
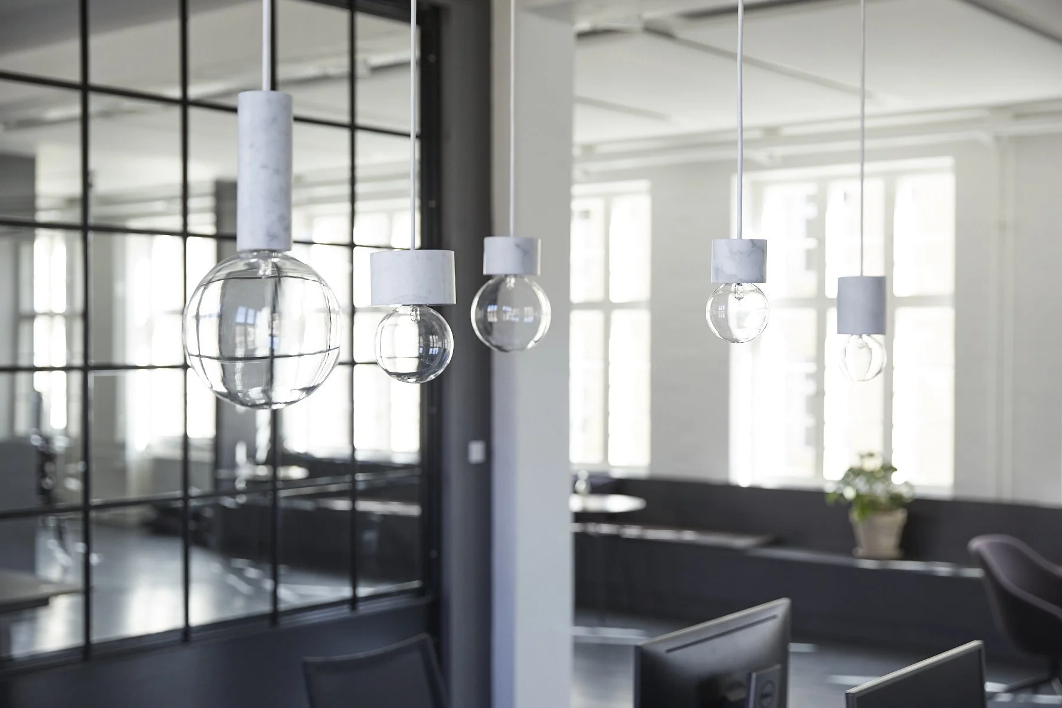
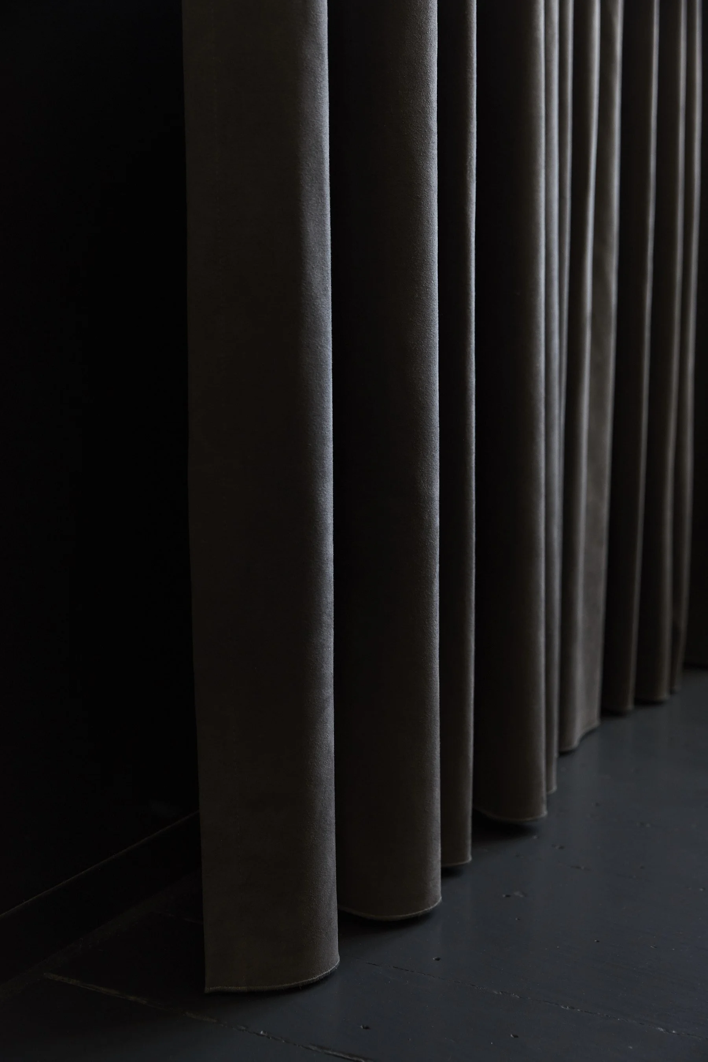
Large steel-framed glazed partitions divide the workspace into distinct zones while preserving visual continuity and allowing daylight to travel freely throughout the office. Full-height curtains soften the industrial character, improving acoustics and enabling the spaces to adapt between focused work, meetings and larger gatherings.
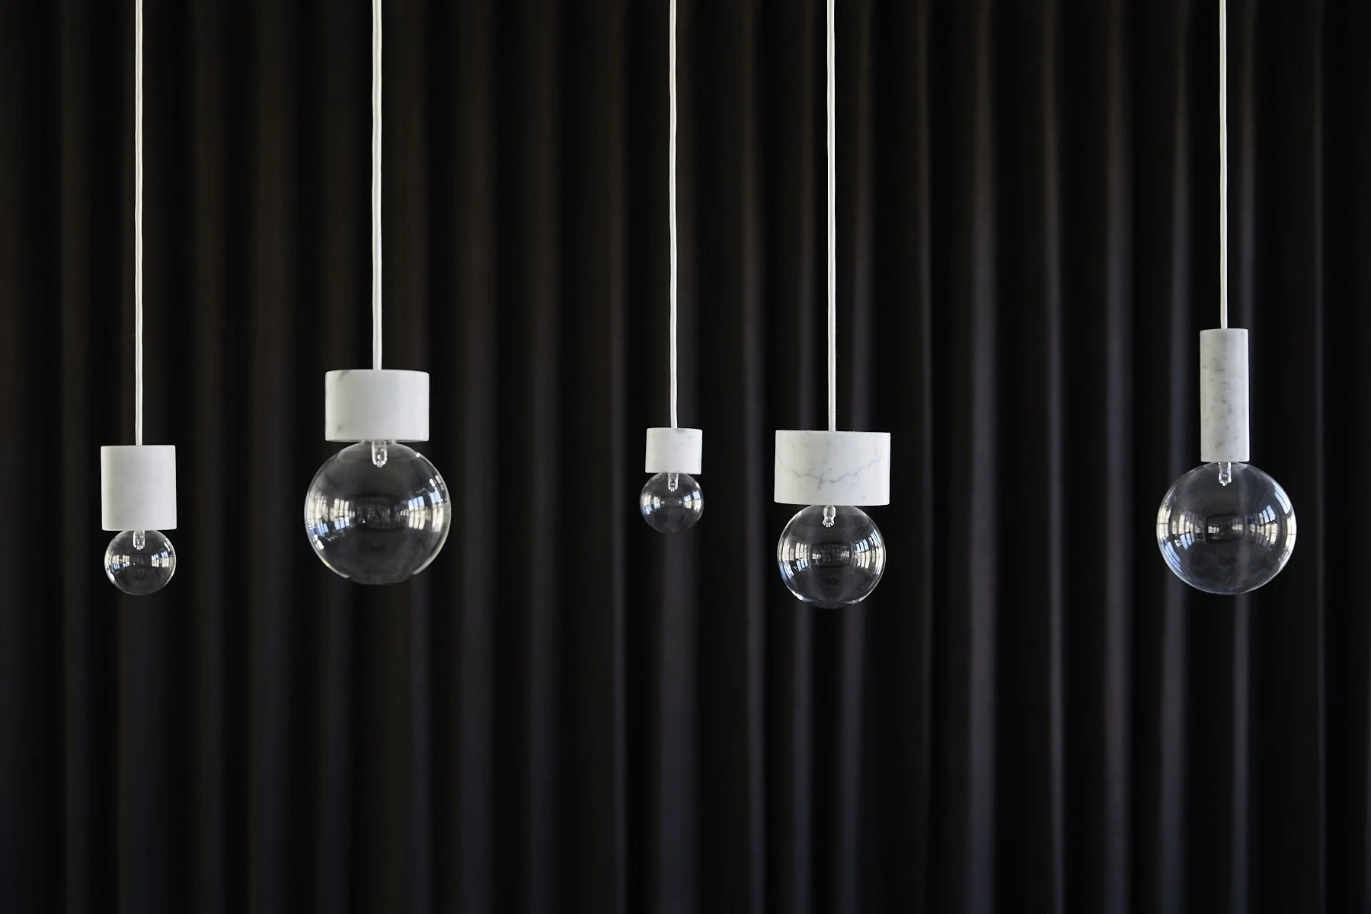
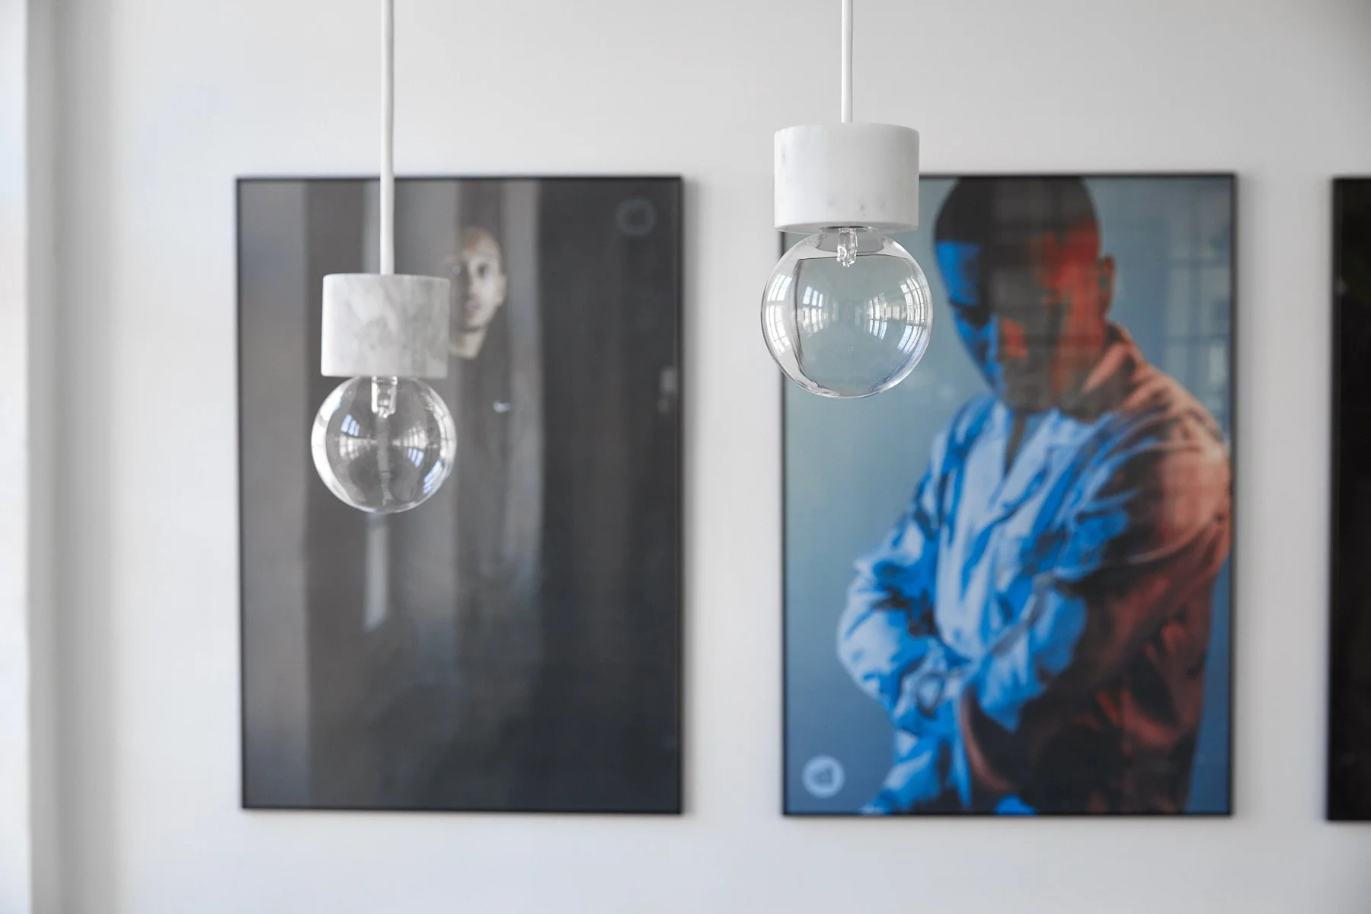
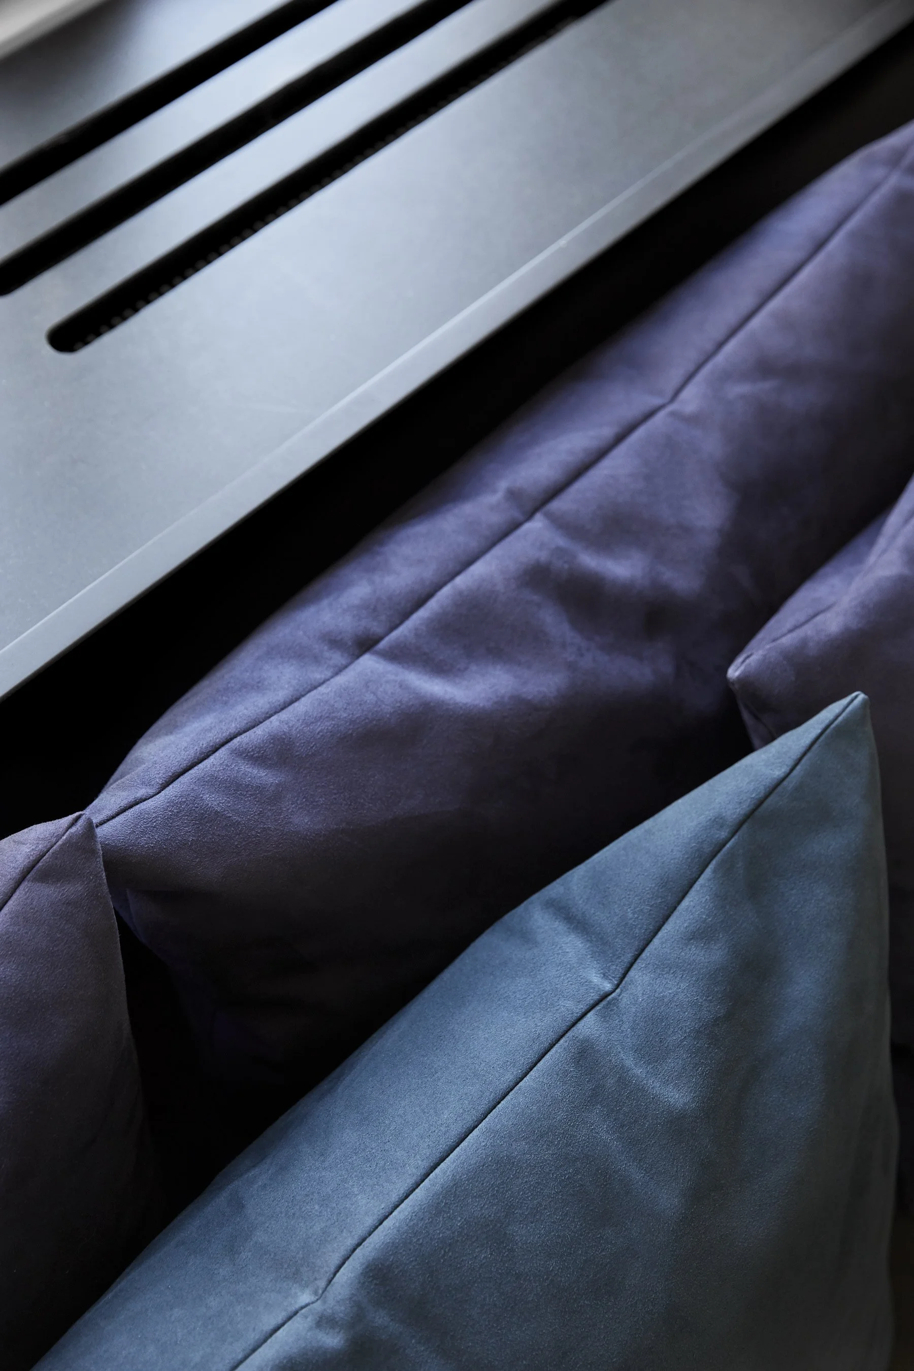
A restrained material palette of black-painted timber, steel, marble, velvet and glass creates a timeless backdrop where texture, craftsmanship and natural light become the primary architectural elements. Rather than adding complexity, the project is defined by subtraction. Every intervention serves to strengthen the existing architecture, creating an atmosphere that feels both monumental and intimate—quiet enough for concentration yet expressive enough to reflect the creative identity of the company.
Location:
Nørrebro, Copenhagen
Category:
Commercial / Spaceplanning
Photography:
Magnus Omme
Commission:
Interior concept
Space planning
Colors & materials
Bespoke steel partitions
Bespoke furniture & joinery
Light Design
Detailed Architectural Design
Furniture Selection & Styling
Supplier selection
On-site advisor