UMI SUSHI
UMI is a high-end sushi concept introduced to Copenhagen, conceived as an immersive dining experience engaging all five senses.
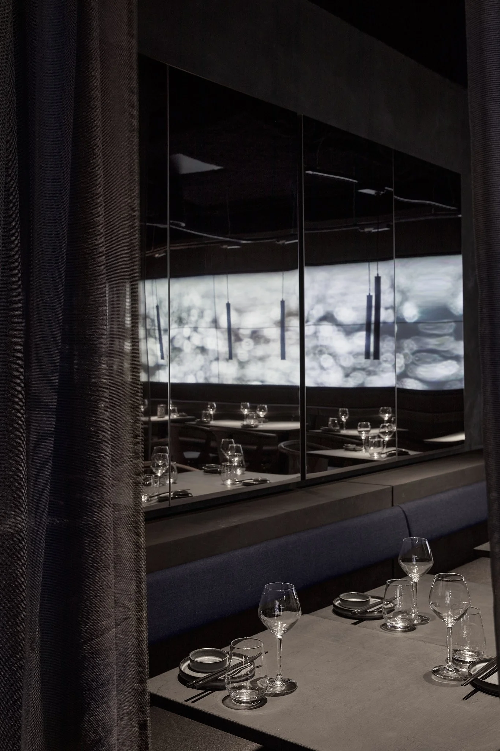
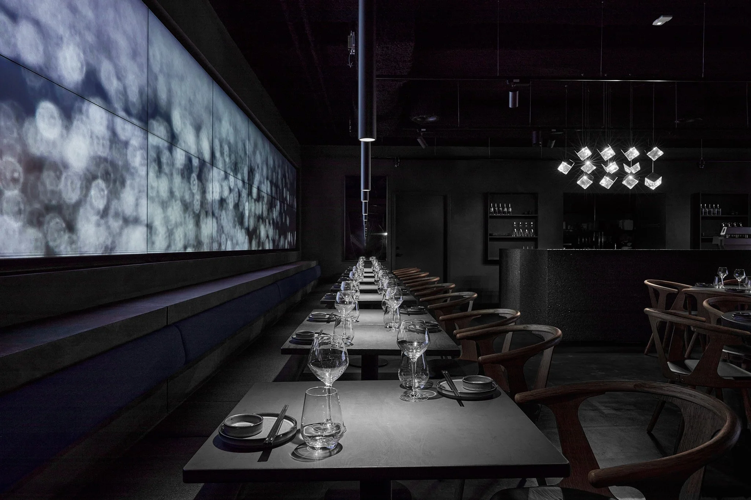
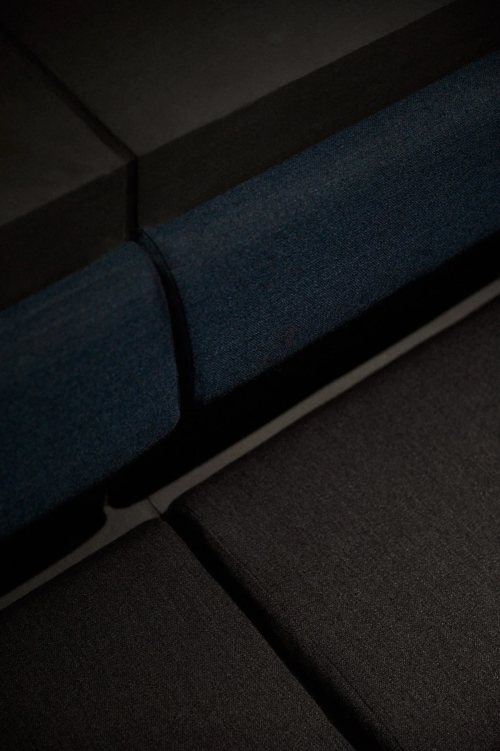
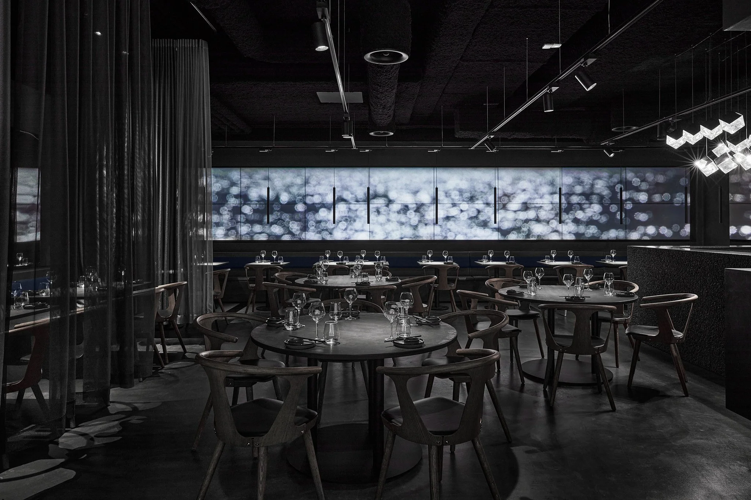
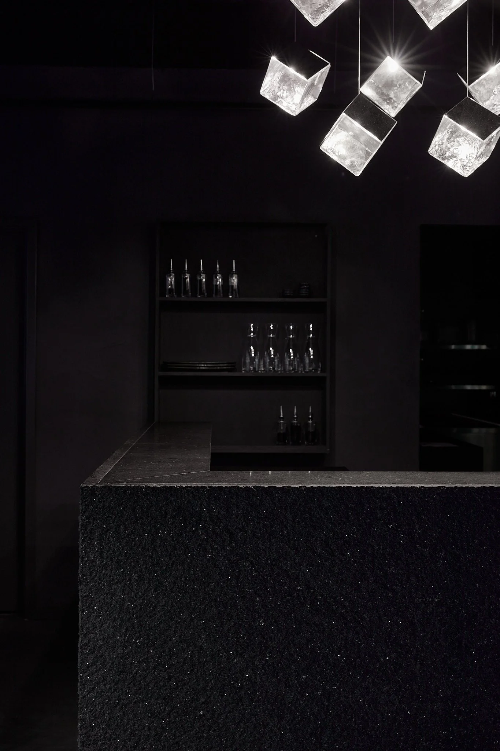
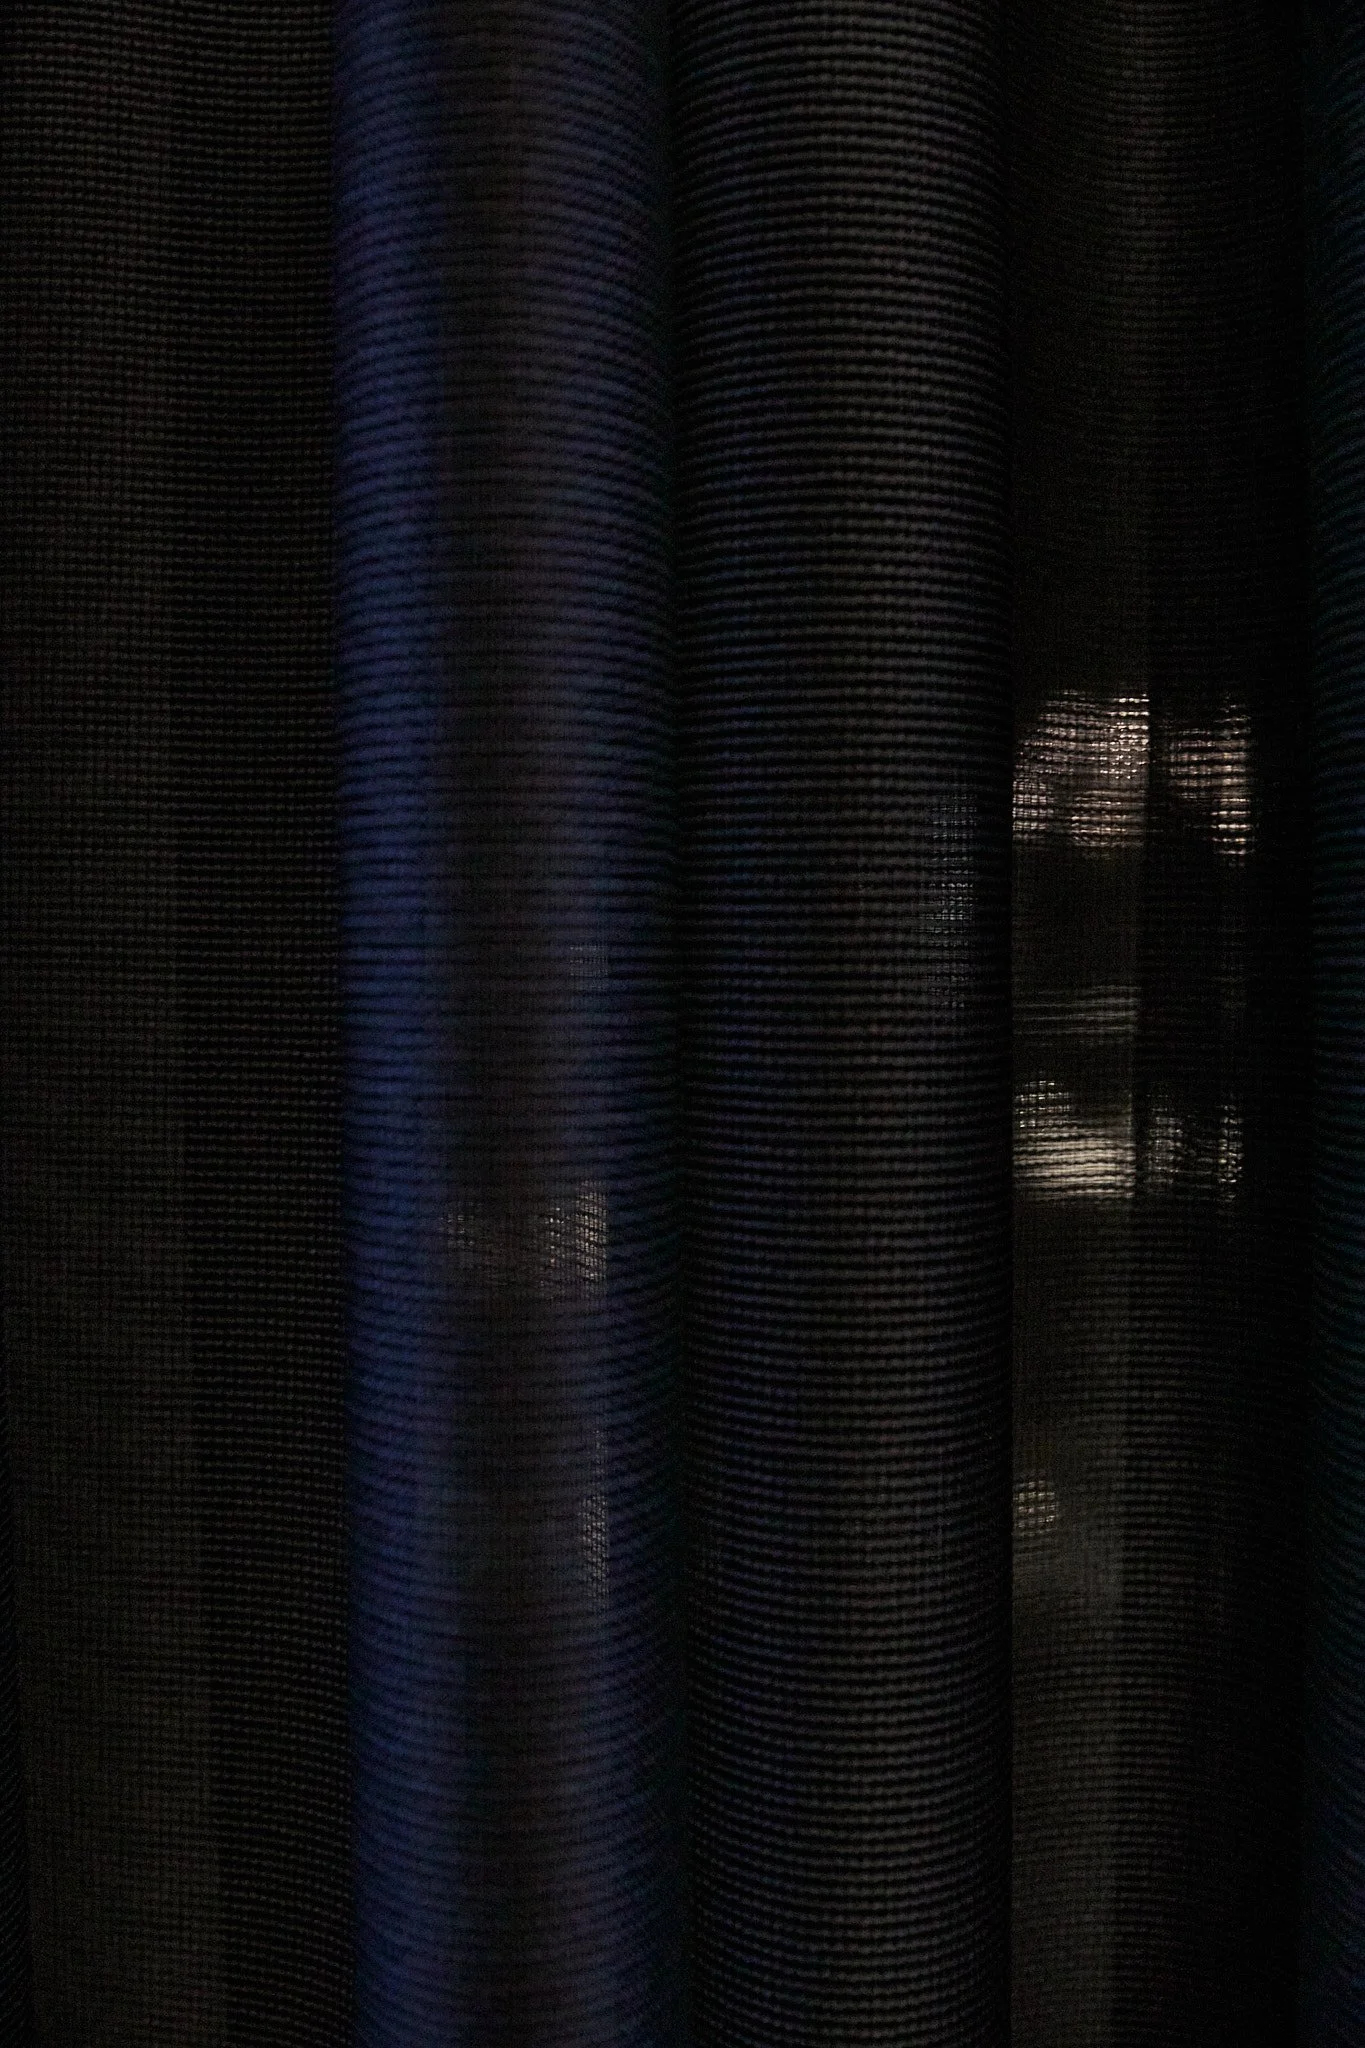
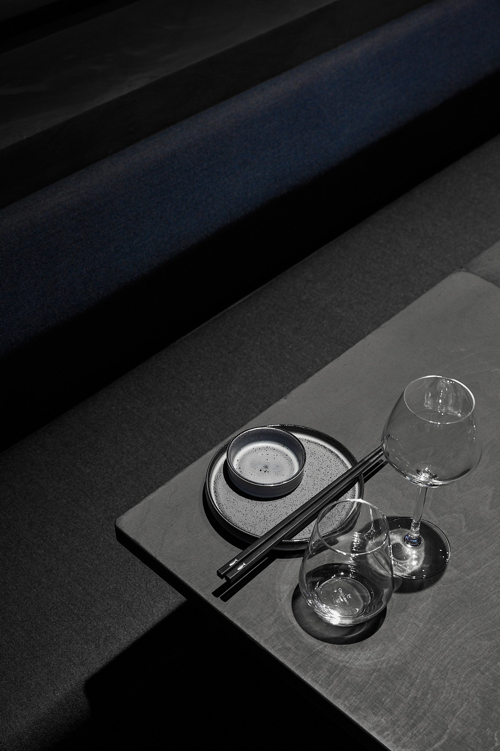
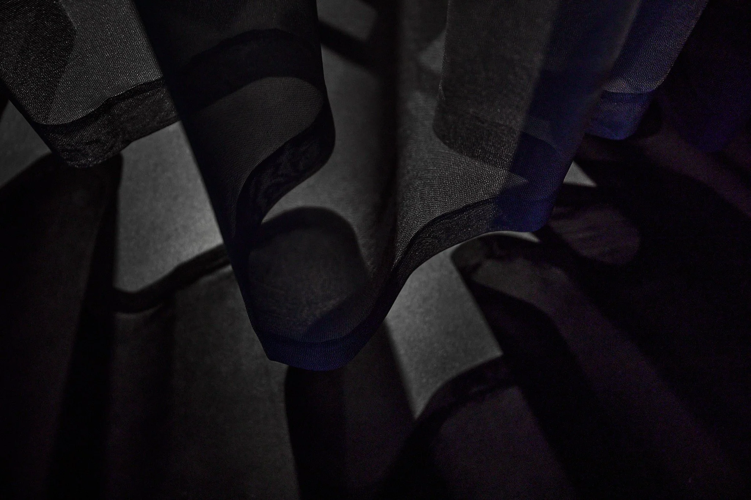
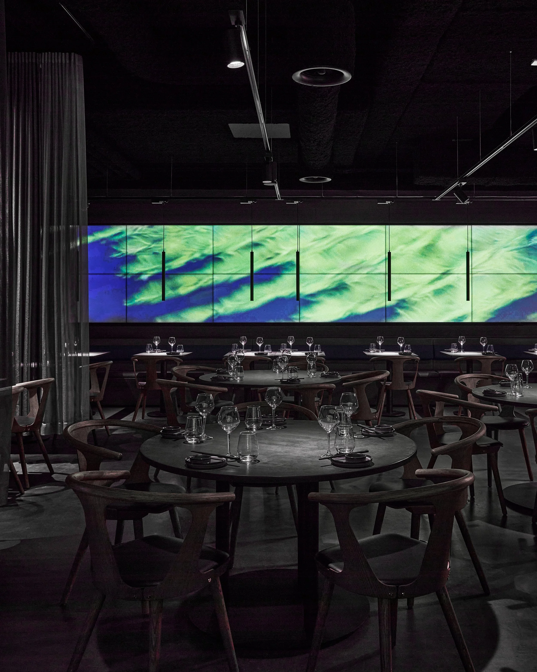
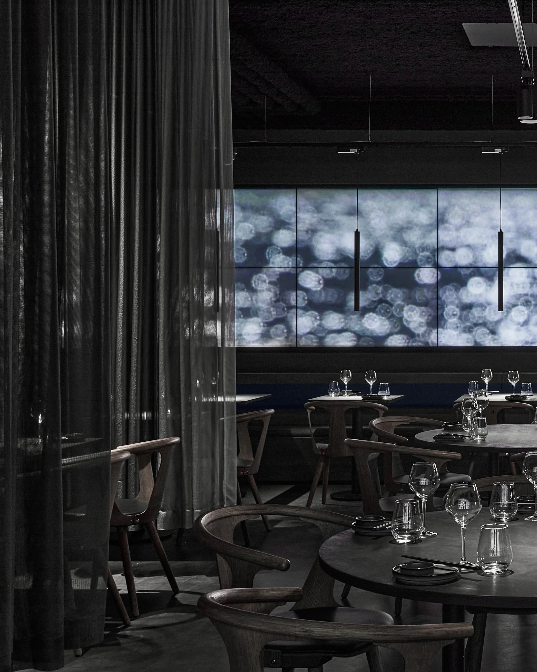
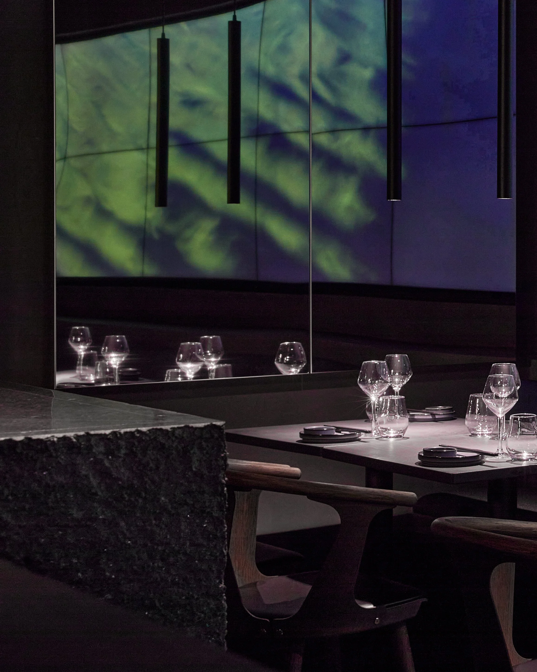
Black Architecture was commissioned to develop the interior concept and architectural design, transforming an empty shell into a dark, cave-like environment. Although conceived as one open space, the restaurant feels remarkably intimate through carefully controlled lighting, materiality and spatial composition. A restrained palette of clay, stone, oak and textiles creates a calm, tactile atmosphere, directing attention towards the food and the dining experience.
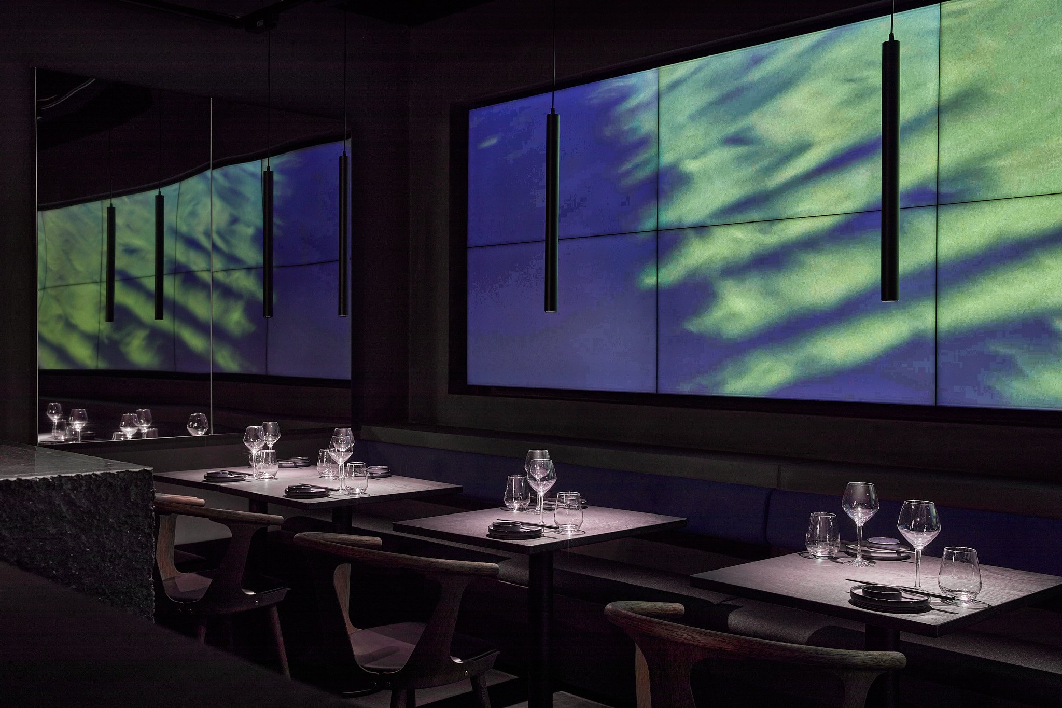
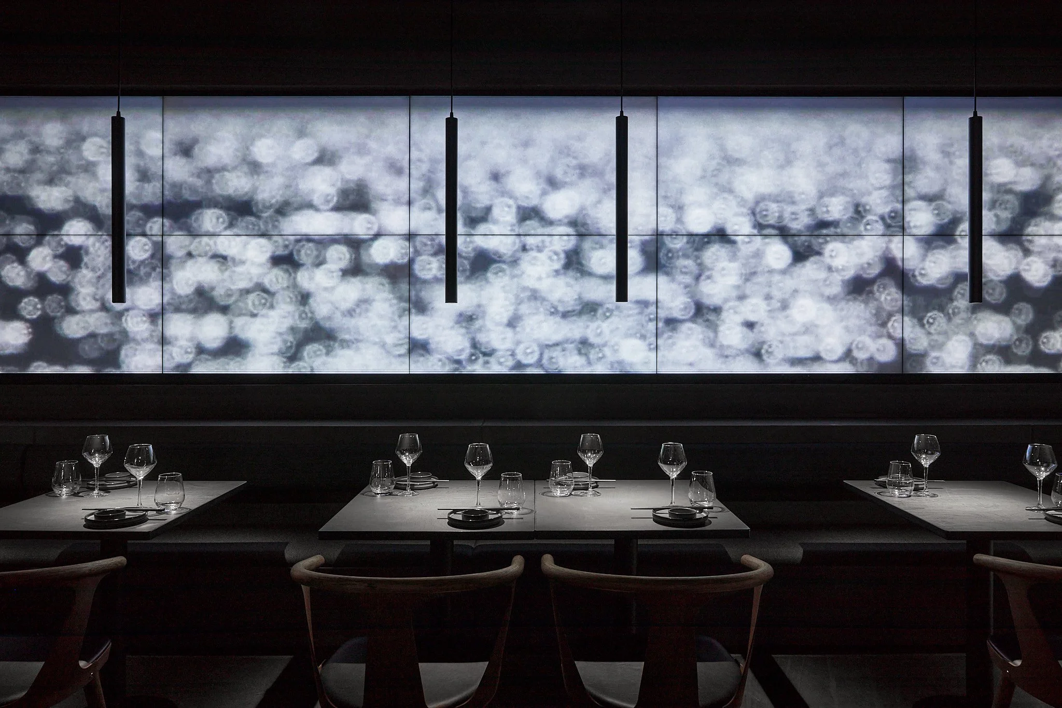
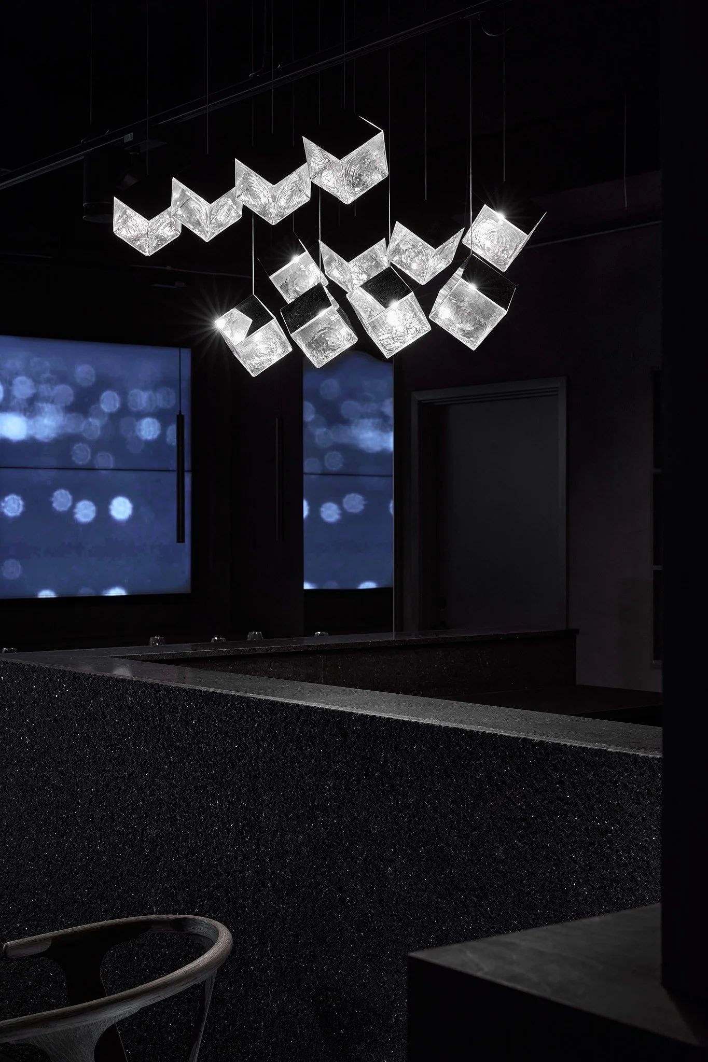
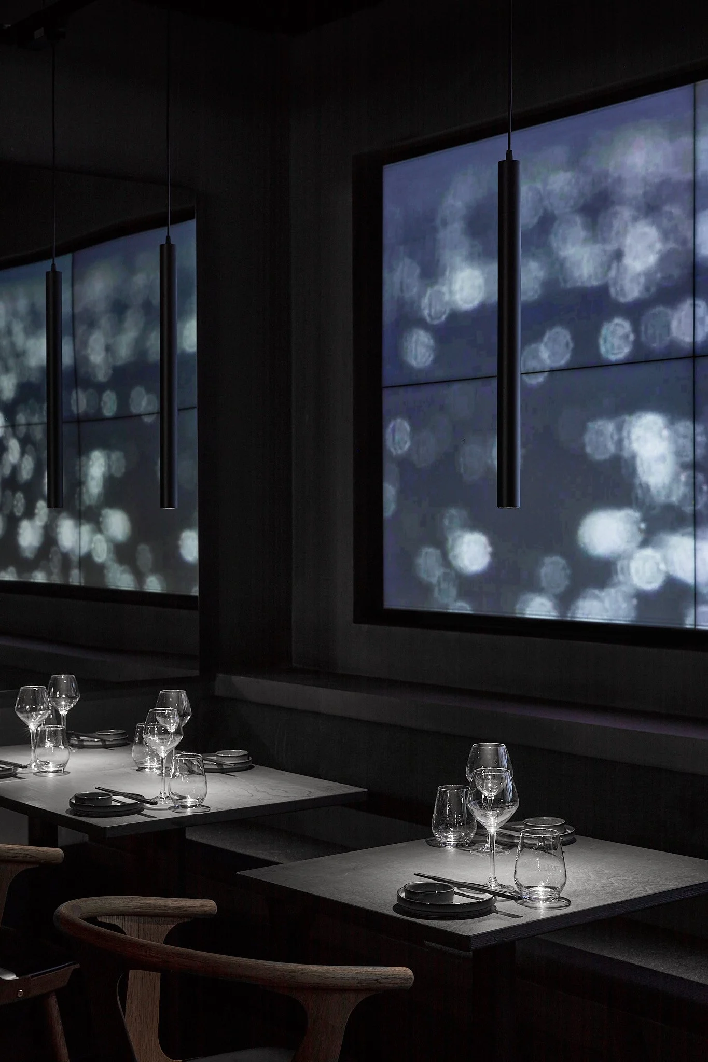
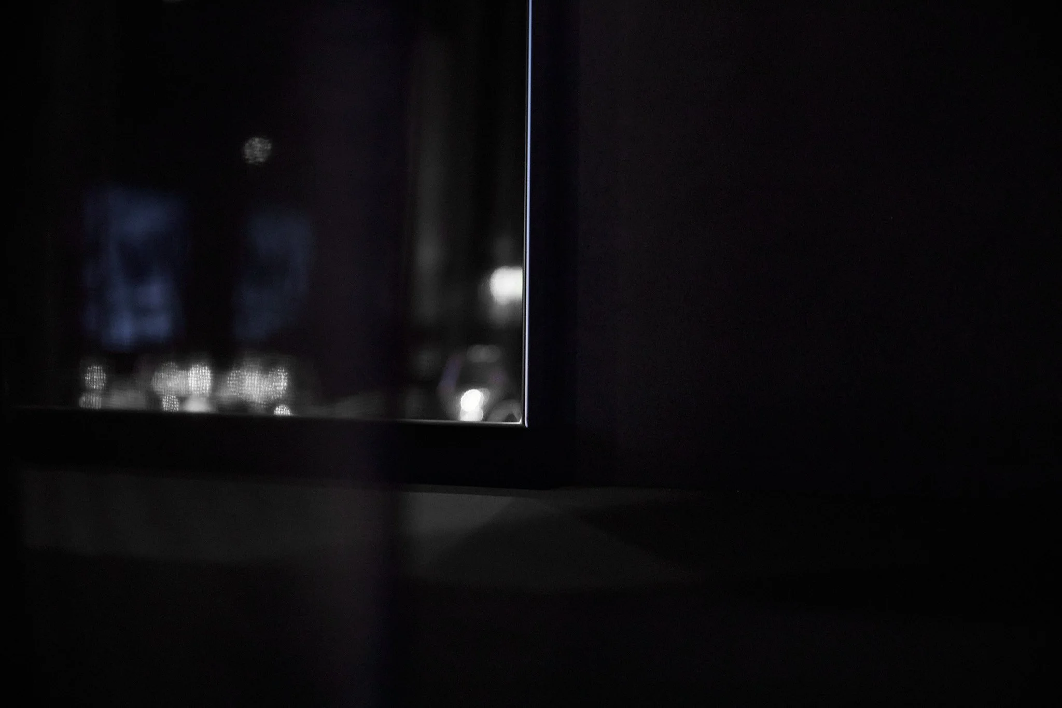
The sculptural bar forms the focal point of the restaurant, clad in cleaved dark stone with a subtle shimmering surface. Polished stainless steel introduces a lively mirror effect, reflecting movement, light and guests throughout the space. Two custom-built 10 × 1.5 metre digital art walls continuously transform the ambience through three hours of custom video artwork. Black Architecture developed the overall artistic vision and concept for the installation in collaboration with digital artists, creating an evolving narrative inspired by water, forests and coastal landscapes, accompanied by a carefully curated soundscape.
Named after the Japanese word for water, UMI merges architecture, gastronomy and digital art into one cohesive experience.
Location:
Valby
Completed:
2022
Category:
Hospitality
Photography:
Magnus Omme
Commission:
Concept Design & Sketch Proposal
Interior Architecture
Bespoke Bar, Furniture & Joinery Design
Lighting Design
Detail Design
Tender Phase
Budget & Cost Coordination
Art Direction for Bespoke Video Artwork
On-site Architectural Supervision